Skip main navigation
Off market
  • $444,600

    4416 Bromley Ln Floor 2, Richmond, VA 23221

    2beds
    1,106sqft
    MultiFamily
    Built in ----
    -- sqft lot
    $444,600 Zestimate®
    $402/sqft
    $2,022 Estimated rent

    Home value

    $444,600

    $373,000 - $542,000

    $2,022/mo

    Zestimate® history
    Loading
    Loading...

    Owner options

    List your home for rent

    $2,022/mo

    Rent Zestimate®

    Find your next renter with Zillow Rental Manager. Plus, with online applications, you can quickly screen prospective tenants – for free.

    Learn more

    $2,022/mo

    Rent Zestimate®

    Refinance and save

    $2,813/mo

    Est. payment

    Refinancing to a lower rate could help reduce your monthly payments and save thousands over the life of the loan.

    See today's rates

    $2,813/mo

    Est. payment

    Explore your selling options

    Work with a Zillow partner agent

    Leverage their expertise and Zillow's premium Showcase listings to get your home seen by more buyers.

    Get started

    List with your own agent

    Get your home in front of millions of buyers by listing it on Zillow.

    Learn how to do it

    Sell it yourself

    Take full control of how buyers see your home on Zillow by listing For Sale by Owner (FSBO).

    List your home

    What's special

    West-facing balconySmall fenced yardCharming second-floor apartmentGranite countersSouth-facing windowsCorner lotFrench-door fridge

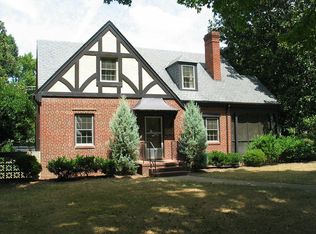
    Every home has a story, and this one is ready for its next chapter.Tucked into the beloved Malvern Gardens neighborhood in Richmond's Near West End, this charming second-floor apartment is the kind of place where weekends are filled with bike rides to Carytown, coffee runs to The Fan, and sunset strolls through the Museum District. Willow Lawn & Scott's Addition are just around the corner walkable, bikeable, and brimming with life. Perched gracefully on a corner lot in a classic brick-and-slate duplex, the apartment greets you with the ease of plentiful on-street parking. Step inside and you'll feel the light south-facing windows in the spacious Living Room flood the space with sunshine all day long. The Kitchen is equal parts style and function, boasting tall 42" cabinets, granite counters, a sparkling new sink and faucet, plus a NEW French-door fridge and dishwasher. The two bedrooms rest side by side, connected by a tastefully updated full bath. But the true magic? The balconies! Out back, just off the kitchen, a cozy perch awaits, overlooking the garden below. Off the Living Room, a west-facing balcony stretches more than 250 square feet plenty of room for chairs, a table, and leisurely afternoons in the breeze. A small, fenced yard offers privacy, separate from the first-floor unit, and the full basement adds practical storage plus dedicated washers and dryers for each apartment. Living here means savoring the details: walking to Stella's for a perfect Greek lunch, stopping by the market for an easy dinner to-go, and looking forward to a new neighborhood restaurant arriving in the fall. With quick access to I-64, I-95, and 195, you're connected to wherever you need to be yet still rooted in one of Richmond's most charming pockets. Utilities are individually metered, yard maintenance is mostly handled by the owner, & the grass will be freshly cut without you lifting a finger. The owner is a licensed real estate agent in the Commonwealth of Virginia and is ready to hand you the keys to your next story.

    This property is not currently displayed as for sale or rent on Zillow. This may be different from what's on other websites or public sources.
    Zillow last checked:

    Listing updated:

    Source: CVRMLS,MLS#: 2522183

    Facts & features

    Interior

    Bedrooms & bathrooms
    • Bedrooms: 2
    • Bathrooms: 1
    • Full bathrooms: 1
    Heating
    • Electric, Heat Pump, Fireplace
    Cooling
    • Central Air, Electric, Ceiling Fan
    Appliances
    • Included: Dishwasher, Microwave, Refrigerator
    Features
    • Ceiling Fan(s), Dining Area
    • Flooring: Wood
    • Has fireplace: Yes
    Interior area
    • Total interior livable area: 1,106 sqft

    Property

    Parking
    • Parking features: On Street
    • Details: Contact manager
    Features
    • Stories: 1
    • Exterior features: Ceiling Fan(s), Dining Area, Flooring: Wood, Heating: Electric, None, On Street, Pets - No

    Construction

    Type & style
    • Home type: MultiFamily
    • Property subtype: MultiFamily

    Community & HOA

    Community
    • Deposit fee: $2,200
    Location
    • Region: Richmond

    Financial & listing details

    • Price per square foot: $402/sqft
    • Date on market: 8/8/2025
    • Date available: 08/15/2025
    • Lease term: 12 Months

    Price history

    DateEventPrice
    9/7/2025Listing removed$2,200$2/sqft
    Source: CVRMLS #2522183 Report a problem
    8/8/2025Listed for rent$2,200$2/sqft
    Source: CVRMLS #2522183 Report a problem

    Public tax history

    Tax history is unavailable.

    Neighborhood: Malvern Gardens

    Nearby schools

    GreatSchools rating
    Get a cash offer in 3 minutes
    Find out how much your home could sell for in as little as 3 minutes with a no-obligation cash offer.
    Estimated market value
    $444,600
    Get a cash offer in 3 minutes
    Find out how much your home could sell for in as little as 3 minutes with a no-obligation cash offer.
    Estimated market value
    $444,600