Welcome to 4416 Brookhaven Ave! This charming ranch-style home features 4 bedrooms, 2 bathrooms, and approximately 1,800 finished square feet of move-in ready living space. As you step inside, you'll be greeted by an oversized living room that seamlessly opens into the kitchen—an ideal setup for entertaining guests of any size. The updated kitchen shines with granite countertops, stainless steel appliances, a stylish tile backsplash, a spacious island with bar seating, and ample cabinet storage, plus a separate pantry closet. Just off the kitchen and dining area is an inviting living space with a cozy fireplace and direct access to the backyard—perfect for relaxing or hosting gatherings. One bedroom is conveniently situated between the kitchen and living room, offering great flexibility as a guest room or home office. Down the hallway, you'll find three additional bedrooms and two full bathrooms. The primary suite is spacious enough for a king-size bed and features dual closets. The en-suite bathroom includes marble tile, a large window for natural light, and a tub/shower combo. The additional bedrooms are generously sized, each offering ample closet space. The beautifully updated hall bathroom showcases a striking tile wall, a large vanity, and another tub/shower combo. Both bathrooms were fully renovated in 2020. The laundry room, complete with washer and dryer (which will remain with the home), is located just off the kitchen near the entrance to the attached two-car garage. Step outside to the fully fenced backyardan ideal summer retreat featuring a brick patio, plenty of green space, and a storage shed. Whether you're gardening, playing, or simply relaxing, this yard offers both privacy and possibility. Don't miss your chance to make it yours!
Sold for $340,500
Street View
$340,500
4416 Brookhaven Ave, Louisville, KY 40220
4beds
1,736sqft
Single Family Residence
Built in 1968
9,147 Square Feet Lot
$344,700 Zestimate®
$196/sqft
$2,075 Estimated rent
Home value
$344,700
$324,000 - $369,000
$2,075/mo
Zestimate® history
Owner options
List your home for rent
$2,075/mo
Rent Zestimate®
Find your next renter with Zillow Rental Manager. Plus, with online applications, you can quickly screen prospective tenants – for free.
$2,075/mo
Rent Zestimate®
Refinance and save
$1,698/mo
Est. payment
Refinancing to a lower rate could help reduce your monthly payments and save thousands over the life of the loan.
$1,698/mo
Est. payment
Explore your selling options
Work with a Zillow partner agent
Leverage their expertise and Zillow's premium Showcase listings to get your home seen by more buyers.
Get startedList with your own agent
Get your home in front of millions of buyers by listing it on Zillow.
Learn how to do itSell it yourself
Take full control of how buyers see your home on Zillow by listing For Sale by Owner (FSBO).
List your homeWhat's special
Cozy fireplaceBrick patioStylish tile backsplashAmple cabinet storageSeparate pantry closetPrivacy and possibilityUpdated kitchen
Zillow last checked:
Listing updated:
Listed by:
Katie Esterle,
White Picket Real Estate
Bought with:
Steve Hughes, 215091
The Breland Group
Source: Metro Search Inc. LLC DBA Apex MLS,MLS#: 1685175
Facts & features
Interior
Bedrooms & bathrooms
- Bedrooms: 4
- Bathrooms: 2
- Full bathrooms: 2
Primary bedroom
- Level: First
Bedroom
- Level: First
Bedroom
- Level: First
Bedroom
- Level: First
Primary bathroom
- Level: First
Full bathroom
- Level: First
Dining room
- Level: First
Family room
- Level: First
Kitchen
- Level: First
Living room
- Level: First
Heating
- Natural Gas
Cooling
- Central Air
Features
- Basement: None
- Number of fireplaces: 1
Interior area
- Total structure area: 1,736
- Total interior livable area: 1,736 sqft
- Finished area above ground: 1,736
- Finished area below ground: 0
Property
Parking
- Total spaces: 2
- Parking features: Attached, Driveway
- Attached garage spaces: 2
- Has uncovered spaces: Yes
Features
- Stories: 1
- Patio & porch: Patio, Porch
- Fencing: Chain Link
Lot
- Size: 9,147 Square Feet
- Features: Cleared
Details
- Parcel number: 089G01370057
Construction
Type & style
- Home type: SingleFamily
- Architectural style: Ranch
- Property subtype: Single Family Residence
Materials
- Brick
- Foundation: Crawl Space
- Roof: Shingle
Condition
- Year built: 1968
Utilities & green energy
- Sewer: Public Sewer
- Water: Public
- Utilities for property: Natural Gas Connected
Community & HOA
Community
- Subdivision: Brookhaven
HOA
- Has HOA: No
Location
- Region: Louisville
Financial & listing details
- Price per square foot: $196/sqft
- Tax assessed value: $275,920
- Annual tax amount: $3,543
- Date on market: 4/24/2025
Price history
| Date | Event | Price |
|---|---|---|
| 5/30/2025 | Sold | $340,500+3.2%$196/sqft |
Source:  Metro Search Inc. LLC DBA Apex MLS #1685175 Report a problem Metro Search Inc. LLC DBA Apex MLS #1685175 Report a problem | ||
| 5/12/2025 | Pending sale | $330,000$190/sqft |
Source: Metro Search Inc. LLC DBA Apex MLS #1685175 Report a problem | ||
| 4/27/2025 | Contingent | $330,000$190/sqft |
Source: Metro Search Inc. LLC DBA Apex MLS #1685175 Report a problem | ||
| 4/24/2025 | Listed for sale | $330,000+20%$190/sqft |
Source: Metro Search Inc. LLC DBA Apex MLS #1685175 Report a problem | ||
| 3/24/2021 | Listing removed | -- |
Source: Owner Report a problem | ||
| 11/18/2020 | Sold | $275,000$158/sqft |
Source: Public Record Report a problem | ||
| 12/1/2019 | Listing removed | $1,595$1/sqft |
Source: Owner Report a problem | ||
| 11/27/2019 | Listed for rent | $1,595$1/sqft |
Source: Owner Report a problem | ||
Public tax history
| Year | Property taxes | Tax assessment |
|---|---|---|
| 2024 | $3,543 -4% | $275,920 +0.3% |
| 2023 | $3,691 -1.3% | $275,000 |
| 2022 | $3,740 -4.8% | $275,000 |
| 2021 | $3,928 +78.3% | $275,000 +37.8% |
| 2020 | $2,203 | $199,600 |
| 2019 | $2,203 +2.7% | $199,600 |
| 2018 | $2,145 | $199,600 |
| 2017 | $2,145 +49% | $199,600 +38.6% |
| 2013 | $1,440 | $143,980 |
| 2011 | $1,440 | $143,980 |
| 2010 | $1,440 | $143,980 |
| 2009 | $1,440 | $143,980 |
| 2007 | -- | $143,980 |
| 2006 | -- | $143,980 |
| 2005 | -- | $143,980 |
| 2004 | -- | $143,980 |
Find assessor info on the county website
Neighborhood: Hikes Point
Nearby homes
- $267,400-- bd1 ba1.4k sqft4418 Brookhaven Ave, Louisville, KY 40220Off Market
- $294,000-- bd2 ba1.4k sqft4414 Brookhaven Ave, Louisville, KY 40220Off Market
- $325,100-- bd2 ba1.7k sqft4420 Brookhaven Ave, Louisville, KY 40220Off Market
- $300,0003 bd3 ba1.7k sqft4412 Brookhaven Ave, Louisville, KY 40220Sold
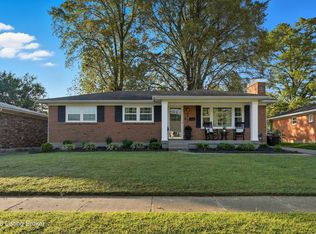
- $350,8003 bd2 ba2.3k sqft4415 Mount Vernon Rd, Saint Regis Park, KY 40220Off Market
- $282,900-- bd1 ba1.2k sqft4413 Mount Vernon Rd, Saint Regis Park, KY 40220Off Market
- $317,900-- bd2 ba1.2k sqft4417 Mount Vernon Rd, Saint Regis Park, KY 40220Off Market
- $230,000-- bd1 ba1.1k sqft4419 Brookhaven Ave, Louisville, KY 40220Sold
Nearby schools
GreatSchools rating
- 7/10St Matthews Elementary SchoolGrades: K-5Distance: 1.6 mi
- 4/10Westport Middle SchoolGrades: 6-8Distance: 3.3 mi
- 1/10Waggener High SchoolGrades: 9-12Distance: 1.4 mi


Get pre-qualified for a loan
At Zillow Home Loans, we can pre-qualify you in as little as 5 minutes with no impact to your credit score.An equal housing lender. NMLS #10287.
Sell for more on Zillow
Get a Zillow Showcase℠ listing at no additional cost and you could sell for .
$344,700
2% more
+$6,894
With Zillow Showcase(estimated)
$351,594
- Kentucky
- Jefferson County
- Louisville
- 40220
- Hikes Point
- 4416 Brookhaven Ave
Nearby cities
Nearby neighborhoods
Nearby zip codes
Other Louisville Topics
