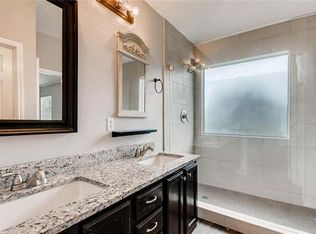
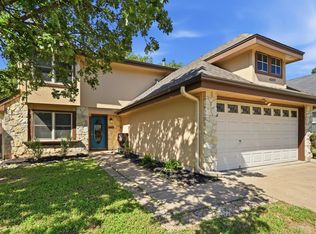
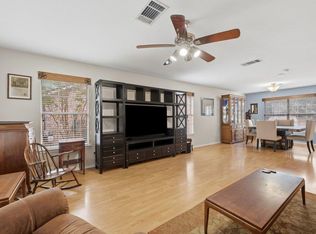
***Seller is offering a $9K buyer credit for HVAC replacement. Contact agent for details.*** Discover the perfect blend of comfort, convenience, and lifestyle in this spacious two-story home nestled in one of South Austin's most established, tree-lined neighborhoods. Just 10 minutes from Downtown, you'll enjoy peaceful suburban living without sacrificing easy access to the city's best dining, shopping, and entertainment. Step inside to soaring two-story ceilings that create an impressive first impression. Designed for both everyday living and entertaining, the open-concept floor plan features formal living and dining spaces, plus a light-filled family room, breakfast area, and island kitchen overlooking the backyard. Upstairs, a versatile loft offers the perfect flex space for a home office, media room, or play area. The spacious primary suite is filled with natural light and features French doors leading to the ensuite bath and a generous walk-in closet. All secondary bedrooms are thoughtfully located upstairs, creating a functional separation between entertaining and private living spaces. Step outside to a fully fenced backyard with no direct rear neighbors, providing plenty of space to relax, entertain, or play. The location truly sets this home apart. Minutes from Costco, H-E-B, Whole Foods, Alamo Drafthouse, Summer Moon Coffee, restaurants, shopping, and everyday conveniences. You'll also enjoy nearby hiking trails, nature preserves, a community lap pool, playground, and schools just five minutes away. With quick access to Davis Ln, Slaughter Ln, MoPac, and I-35, commuting anywhere in Austin is effortless.
Active
Price cut: $25K (8/5)
$450,000
4416 Campo Verde Dr, Austin, TX 78749
3beds
2,086sqft
Single Family Residence
Built in 1999
6,006 Square Feet Lot
$-- Zestimate®
$216/sqft
$50/mo HOA
What's special
Spacious two-story homeOpen-concept floor planLight-filled family roomSoaring two-story ceilingsGenerous walk-in closetTree-lined neighborhoodsBreakfast area
- 113 days
- 995
- 52
Zillow last checked:
Listing updated:
Listed by:
Kristen Fojtik (512) 364-1131,
Compass RE Texas, LLC (512) 575-3644
Source: Unlock MLS,MLS#: 1113677
Facts & features
Interior
Bedrooms & bathrooms
- Bedrooms: 3
- Bathrooms: 3
- Full bathrooms: 2
- 1/2 bathrooms: 1
Primary bedroom
- Features: Ceiling Fan(s), Full Bath, High Ceilings
- Level: Second
Bedroom
- Features: Ceiling Fan(s)
- Level: Second
Bedroom
- Features: Ceiling Fan(s)
- Level: Second
Primary bathroom
- Features: Double Vanity, Full Bath, Walk-In Closet(s)
- Level: Second
Bathroom
- Features: Half Bath
- Level: Main
Bathroom
- Features: Full Bath
- Level: Second
Dining room
- Features: Dining Area, High Ceilings, Vaulted Ceiling(s)
- Level: Main
Dining room
- Features: Chandelier, Dining Area
- Level: Main
Family room
- Features: Ceiling Fan(s)
- Level: Main
Kitchen
- Features: Kitchen Island, Laminate Counters, Open to Family Room, Pantry, Plumbed for Icemaker
- Level: Main
Laundry
- Features: Electric Dryer Hookup, Washer Hookup
- Level: Main
Living room
- Features: High Ceilings, Vaulted Ceiling(s)
- Level: Main
Loft
- Features: Ceiling Fan(s)
- Level: Second
Heating
- Central
Cooling
- Ceiling Fan(s), Central Air
Appliances
- Included: Dishwasher, Disposal, Gas Cooktop, Oven, RNGHD, Stainless Steel Appliance(s)
Features
- Ceiling Fan(s), High Ceilings, Vaulted Ceiling(s), Laminate Counters, Double Vanity, Electric Dryer Hookup, Interior Steps, Kitchen Island, Multiple Dining Areas, Multiple Living Areas, Open Floorplan, Pantry, Walk-In Closet(s), Washer Hookup
- Flooring: Carpet, Tile
- Windows: None
Interior area
- Total interior livable area: 2,086 sqft
Video & virtual tour
Property
Parking
- Total spaces: 2
- Parking features: Attached, Door-Single, Driveway, Enclosed, Garage, Garage Door Opener, Garage Faces Front, Inside Entrance, Side By Side
- Attached garage spaces: 2
Accessibility
- Accessibility features: None
Features
- Levels: Two
- Stories: 2
- Patio & porch: Patio
- Exterior features: Private Yard
- Pool features: None
- Fencing: Back Yard, Privacy, Wood
- Has view: Yes
- View description: None
- Waterfront features: None
Lot
- Size: 6,006 Square Feet
- Features: Back Yard, Curbs, Few Trees, Interior Lot, Landscaped, Trees-Large (Over 40 Ft)
Details
- Additional structures: None
- Parcel number: 04203013600000
- Special conditions: Standard
Construction
Type & style
- Home type: SingleFamily
- Property subtype: Single Family Residence
Materials
- Foundation: Slab
- Roof: Shingle
Condition
- Resale
- New construction: No
- Year built: 1999
Utilities & green energy
- Sewer: Public Sewer
- Water: Public
- Utilities for property: Electricity Connected, Natural Gas Connected, Sewer Connected, Water Connected
Community & HOA
Community
- Features: Common Grounds, Curbs, Park, Picnic Area, Playground, Pool, Sidewalks, Street Lights
- Subdivision: Sendera Sec 16
HOA
- Has HOA: Yes
- Services included: Common Area Maintenance
- HOA fee: $50 monthly
- HOA name: SENDERA
Location
- Region: Austin
Financial & listing details
- Price per square foot: $216/sqft
- Tax assessed value: $474,314
- Annual tax amount: $9,706
- Date on market: 5/8/2026
- Listing terms: Cash,Conventional
- Electric utility on property: Yes
Estimated market value
Not available
Estimated sales range
Not available
Not available
Price history
| Date | Event | Price |
|---|---|---|
| 8/5/2026 | Price change | $450,000-5.3%$216/sqft |
Source:  Unlock MLS #1113677 Report a problem Unlock MLS #1113677 Report a problem | ||
| 7/16/2026 | Price change | $475,000-7.8%$228/sqft |
Source: Unlock MLS #1113677 Report a problem | ||
| 5/8/2026 | Listed for sale | $515,000$247/sqft |
Source: Unlock MLS #1113677 Report a problem | ||
| 11/8/2018 | Listing removed | $1,695$1/sqft |
Source: Crosstown Properties #4722503 Report a problem | ||
| 10/30/2018 | Price change | $1,695-5.6%$1/sqft |
Source: Crosstown Properties #4722503 Report a problem | ||
| 8/14/2018 | Listed for rent | $1,795$1/sqft |
Source: Crosstown Properties #4722503 Report a problem | ||
| 7/23/2004 | Sold | -- |
Source: Agent Provided Report a problem | ||
| 3/11/2004 | Sold | -- |
Source: Public Record Report a problem | ||
Public tax history
| Year | Property taxes | Tax assessment |
|---|---|---|
| 2025 | $9,707 -7.5% | $474,314 -10.4% |
| 2024 | $10,489 -4.1% | $529,243 -12.4% |
| 2023 | $10,932 -12.3% | $604,239 -4.3% |
| 2022 | $12,472 | $631,524 +44.6% |
| 2021 | -- | $436,789 +12.8% |
| 2020 | $8,624 +3.8% | $387,310 |
| 2019 | $8,307 +17.1% | $387,310 +10.2% |
| 2018 | $7,093 | $351,350 +9.7% |
| 2017 | $7,093 +19.7% | $320,385 +8% |
| 2016 | $5,926 | $296,593 +7.3% |
| 2015 | $5,926 | $276,460 +11% |
| 2014 | $5,926 | $249,020 +12.4% |
| 2013 | -- | $221,515 +7.6% |
| 2012 | -- | $205,895 -3.9% |
| 2011 | -- | $214,249 -0.8% |
| 2010 | -- | $216,000 -1.9% |
| 2009 | -- | $220,177 +1.4% |
| 2008 | -- | $217,047 +11.4% |
| 2007 | -- | $194,896 +14% |
| 2006 | -- | $170,940 +1.4% |
| 2005 | -- | $168,554 +3.1% |
| 2002 | $3,714 | $163,496 |
Find assessor info on the county website
Monthly payment
Est. payment
Payment breakdown
Explore the cost of this home by adjusting the details. Changes won't be saved.Climate risks
Neighborhood: Brodie Lane
Nearby schools
Schools provided by the listing agent
- Elementary: Cowan
- Middle: Covington
- High: Bowie
- District: Austin ISD
Source: Unlock MLS. This data may not be complete. We recommend contacting the local school district to confirm school assignments for this home.


Similar homes
- $575,0003 bd2 ba2k sqft4717 Norman Trl, Austin, TX 78749Active

 MLS ID #6401203, Samantha Adler, Compass RE Texas, LLC. Unlock MLS
 - $449,0003 bd3 ba2.1k sqft1625 Rockland Dr, Austin, TX 78748Active
 MLS ID #5546358, Chad Mahagan, Moreland Properties. Unlock MLS
 - $370,0003 bd2 ba1.5k sqft4009 Alexandria Dr, Austin, TX 78749Active
 MLS ID #2999382, Shara Parker, eXp Realty, LLC. Unlock MLS
 - $415,0003 bd3 ba2.2k sqft11432 Hillhaven Dr, Austin, TX 78748Active
 MLS ID #9042115, Matt Witte, MODUS Real Estate. Unlock MLS
 - $485,0003 bd2 ba1.5k sqft1905 Bissel Ln, Austin, TX 78745ActiveMLS ID #2075040, John Schultz, Sloan Schultz Chisholm Trl Prp. Unlock MLS
- $399,0003 bd3 ba1.8k sqft2028 Desco Dr, Austin, TX 78748ActiveMLS ID #8739676, Ryan Kelly, Keller Williams Realty. Unlock MLS
- $450,0004 bd2 ba2.2k sqft10403 Pinehurst Dr, Austin, TX 78747ActiveMLS ID #1807453, Justin Rossi Rossi, LPT Realty, LLC. Unlock MLS
- $350,0003 bd3 ba1.7k sqft5108 N Hearsey Dr, Austin, TX 78744ActiveMLS ID #3445932, Justin Rossi Rossi, LPT Realty, LLC. Unlock MLS
- $639,0003 bd3 ba2.5k sqft7136 Ridge Oak Rd, Austin, TX 78749ActiveMLS ID #5112863, Daniel La Rocca, Lumena Realty. Unlock MLS
- $365,0003 bd3 ba1.7k sqft1606 Yoakum St #254, Austin, TX 78748ActiveMLS ID #4480303, Mike Minns, Atlas Realty. Unlock MLS
- $393,5003 bd2 ba1.2k sqft9100 Wagtail Dr, Austin, TX 78748ActiveMLS ID #8927568, John Rosshirt, Stanberry REALTORS. Unlock MLS
- $434,0004 bd3 ba2k sqft606 Linares Ln, Austin, TX 78748ActiveMLS ID #3475415, Dan Smith, Berkshire Hathaway TX Realty. Unlock MLS
- $650,0004 bd3 ba2.8k sqft7808 Cheno Cortina Trl, Austin, TX 78749ActiveMLS ID #5734168, Amy Brossette, Keller Williams - Lake Travis. Unlock MLS
- $539,5003 bd2 ba2k sqft6201 Oakclaire Dr, Austin, TX 78735ActiveMLS ID #6177652, Spero Stavros, KW-Austin Portfolio Real Estate. Unlock MLS
- $550,0004 bd3 ba2.4k sqft10504 Beard Ave, Austin, TX 78748ActiveMLS ID #4359792, Samantha Adler, Compass RE Texas, LLC. Unlock MLS
- $371,6553 bd3 ba2.2k sqft4600 Cottonwood St, Austin, TX 78744ActiveMLS ID #6578130, Dana Hershman, Pure Realty. Unlock MLS
- $360,0003 bd2 ba1.5k sqft11917 Buzz Schneider Ln, Austin, TX 78748ActiveMLS ID #8072248, Todd Sherman, Resident Realty, LTD.. Unlock MLS
- $359,0004 bd2 ba1.6k sqft2002 Charlotte Estates Dr, Austin, TX 78744ActiveMLS ID #3380896, Rylee Bishaw, Compass RE Texas, LLC. Unlock MLS
- $340,0003 bd3 ba1.6k sqft9201 Brodie Ln Unit 403, Austin, TX 78748ActiveMLS ID #6710478, Rachael Felan, eXp Realty, LLC. Unlock MLS
- $365,0003 bd2 ba1.1k sqft302 Shadow Bend Cv, Austin, TX 78745ActiveMLS ID #3829114, Kendrick Cole, NATIVE ROOTS REAL ESTATE LLC. Unlock MLS
