Perfectly situated and beautifully finished, this adorable 3-bedroom 2-bathroom 1.5 story is sure to please-
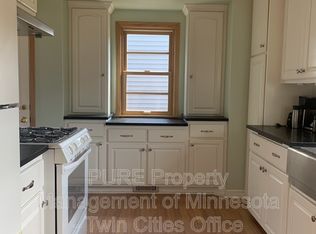
Very well cared for, updated and upgraded by the current owner includes a newer kitchen with upgraded cabinetry, Granite counter tops, undermount sink, new faucet, fresh back splash, cabinet hardware and newer oven and dishwasher make cooking and entertaining a pleasure. The main floor living room has the attractive gas fireplace, coved ceilings and hardwood floors for comfortable living year-round. There are 2 large bedrooms on the main, one currently used as an office. Go through the glass French doorway upstairs to an oversized (17 x 17) primary bedroom offering 2 walk-in closets, good ceiling height, very
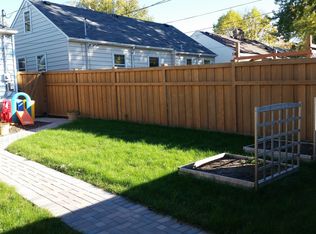
open and cute space! Wonderful new windows throughout bring in loads of light. The basement is all new including a large family room/flex room a finished laundry/storage area and mechanical room - WOW. Freshly finished hardwood flooring throughout the main level adds charm, ease of maintenance and looks amazing! Oversized garage (22 x 28) and additional off-street parking as well. Picket fenced yard and nicely landscaped!
Walkable to Lake Nokomis - Hiawatha Lake/Golf Course - Minnehaha Creek and Falls - the parks - Great Food like Fat Lorenzos - Italian Eatery - Caribou Coffee - Starbucks - Carbones - shopping at Lunds/Byerly - it's all here!
Please see the supplement for additional details
Closed
Street View
$440,100
4416 Cedar Ave S, Minneapolis, MN 55407
3beds
1,775sqft
Single Family
Built in 1953
5,227 Square Feet Lot
$450,600 Zestimate®
$248/sqft
$2,946 Estimated rent
Home value
$450,600
$415,000 - $491,000
$2,946/mo
Zestimate® history
Owner options
List your home for rent
$2,946/mo
Rent Zestimate®
Find your next renter with Zillow Rental Manager. Plus, with online applications, you can quickly screen prospective tenants – for free.
$2,946/mo
Rent Zestimate®
Refinance and save
$2,815/mo
Est. payment
Refinancing to a lower rate could help reduce your monthly payments and save thousands over the life of the loan.
$2,815/mo
Est. payment
Explore your selling options
Work with a Zillow partner agent
Leverage their expertise and Zillow's premium Showcase listings to get your home seen by more buyers.
Get startedList with your own agent
Get your home in front of millions of buyers by listing it on Zillow.
Learn how to do itSell it yourself
Take full control of how buyers see your home on Zillow by listing For Sale by Owner (FSBO).
List your homeWhat's special
Gas fireplacePicket fenced yardOversized garageHardwood floorsHardwood flooringNew windowsCoved ceilings
Zillow last checked:
Listing updated:
Listed by:
Lee J Arntz 612-309-9845,
RE/MAX Results
Bought with:
Benjamin O Shamrokh
Coldwell Banker Realty
Source: NorthstarMLS as distributed by MLS GRID,MLS#: 6729548
Facts & features
Interior
Bedrooms & bathrooms
- Bedrooms: 3
- Bathrooms: 2
- Full bathrooms: 1
- 3/4 bathrooms: 1
Bedroom
- Level: Upper
- Area: 289 Square Feet
- Dimensions: 17x17
Bedroom 2
- Level: Main
- Area: 120 Square Feet
- Dimensions: 12x10
Bedroom 3
- Level: Main
- Area: 132 Square Feet
- Dimensions: 12x11
Dining room
- Level: Main
- Area: 96 Square Feet
- Dimensions: 12x8
Family room
- Level: Lower
- Area: 255 Square Feet
- Dimensions: 17x15
Flex room
- Level: Lower
- Area: 99 Square Feet
- Dimensions: 11x9
Kitchen
- Level: Main
- Area: 121 Square Feet
- Dimensions: 11x11
Living room
- Level: Main
- Area: 216 Square Feet
- Dimensions: 18x12
Storage
- Level: Lower
- Area: 234 Square Feet
- Dimensions: 18x13
Utility room
- Level: Lower
- Area: 108 Square Feet
- Dimensions: 12x9
Heating
- Forced Air, Fireplace(s)
Cooling
- Central Air
Appliances
- Included: Cooktop, Dishwasher, Dryer, Gas Water Heater, Microwave, Range, Refrigerator, Stainless Steel Appliance(s), Washer
- Laundry: In Basement
Features
- Basement: Block,Finished,Full,Partially Finished,Tile Shower
- Number of fireplaces: 1
- Fireplace features: Circulating, Gas, Living Room
Interior area
- Total structure area: 2,214
- Total interior livable area: 1,775 sqft
- Finished area above ground: 1,298
- Finished area below ground: 477
Property
Parking
- Total spaces: 2
- Parking features: Detached Garage, Concrete, Garage Door Opener
- Garage spaces: 2
- Has uncovered spaces: Yes
- Details: Garage Dimensions (22x28), Garage Door Height (7), Garage Door Width (19)
Accessibility
- Accessibility features: None
Features
- Levels: One and One Half
- Stories: 1.5
- Fencing: Chain Link,Full
Lot
- Size: 5,227 Square Feet
- Dimensions: 44 x 122
- Features: Near Public Transit, Tree Coverage - Light
Details
- Foundation area: 916
- Parcel number: 1102824440069
- Zoning description: Residential-Single Family
Construction
Type & style
- Home type: SingleFamily
- Property subtype: Single Family
Materials
- Block, Concrete, Frame
- Roof: Age Over 8 Years,Asphalt,Pitched
Condition
- New construction: No
- Year built: 1953
Utilities & green energy
- Electric: 100 Amp Service
- Gas: Natural Gas
- Sewer: City Sewer/Connected
- Water: City Water/Connected
Community & HOA
Community
- Subdivision: Lake View Terrace Add
HOA
- Has HOA: No
Location
- Region: Minneapolis
Financial & listing details
- Price per square foot: $248/sqft
- Tax assessed value: $353,400
- Annual tax amount: $5,019
- Date on market: 5/30/2025
- Cumulative days on market: 5 days
- Road surface type: Paved
Price history
| Date | Event | Price |
|---|---|---|
| 6/26/2025 | Sold | $440,100+2.4%$248/sqft |
Source:  NorthstarMLS as distributed by MLS GRID #6729548 Report a problem NorthstarMLS as distributed by MLS GRID #6729548 Report a problem | ||
| 6/4/2025 | Pending sale | $429,900$242/sqft |
Source: NorthstarMLS as distributed by MLS GRID #6729548 Report a problem | ||
| 5/30/2025 | Listed for sale | $429,900+109.7%$242/sqft |
Source: NorthstarMLS as distributed by MLS GRID #6729548 Report a problem | ||
| 11/20/2015 | Sold | $205,000-6.8%$115/sqft |
Source: NorthstarMLS as distributed by MLS GRID #4634860 Report a problem | ||
| 10/17/2015 | Pending sale | $219,900$124/sqft |
Source: Edina Realty, Inc., a Berkshire Hathaway affiliate #4634860 Report a problem | ||
| 9/10/2015 | Price change | $219,900-4.3%$124/sqft |
Source: Edina Realty, Inc., a Berkshire Hathaway affiliate #4634860 Report a problem | ||
| 8/14/2015 | Listed for sale | $229,900$130/sqft |
Source: Edina Realty, Inc., a Berkshire Hathaway affiliate #4634860 Report a problem | ||
Public tax history
| Year | Property taxes | Tax assessment |
|---|---|---|
| 2025 | $5,018 +19.6% | $353,400 +0.4% |
| 2024 | $4,197 +1.8% | $352,000 +7% |
| 2023 | $4,121 +5.8% | $329,000 +2.5% |
| 2022 | $3,895 +9.1% | $321,000 +10.3% |
| 2021 | $3,570 -7.7% | $291,000 +4.9% |
| 2020 | $3,868 +8.3% | $277,500 |
| 2019 | $3,570 -7.7% | $277,500 +4.9% |
| 2018 | $3,868 +16% | $264,500 +27.8% |
| 2017 | $3,334 +13.5% | $207,000 +13.7% |
| 2016 | $2,938 +12.8% | $182,000 |
| 2015 | $2,604 -4.7% | $182,000 +5.2% |
| 2014 | $2,732 -1.1% | $173,000 |
| 2013 | $2,763 -4.1% | $173,000 -5.5% |
| 2012 | $2,882 +1.4% | $183,000 |
| 2011 | $2,843 +9.1% | $183,000 -4.9% |
| 2010 | $2,606 -6.7% | $192,500 -4.9% |
| 2009 | $2,793 +12.1% | $202,500 +6.2% |
| 2006 | $2,492 +11.6% | $190,700 +14.9% |
| 2005 | $2,233 +9.8% | $165,900 +15% |
| 2004 | $2,034 +12.6% | $144,300 +11.9% |
| 2002 | $1,806 -53.9% | $128,900 |
| 2001 | $3,917 | -- |
Find assessor info on the county website
Neighborhood: Northrup
Nearby homes
- $397,2004 bd2 ba2k sqft4420 Cedar Ave S, Minneapolis, MN 55407Off Market
- $403,4004 bd2 ba2.1k sqft4412 Cedar Ave S, Minneapolis, MN 55407Off Market
- $364,1003 bd1 ba1.5k sqft4424 Cedar Ave S, Minneapolis, MN 55407Off Market
- $456,2004 bd2 ba1.7k sqft4406 Cedar Ave S, Minneapolis, MN 55407Off Market
- $403,1003 bd2 ba1.8k sqft4430 Cedar Ave S, Minneapolis, MN 55407Off Market
- $429,0004 bd1 ba1.5k sqft4417 18th Ave S, Minneapolis, MN 55407Off Market
- $490,1003 bd3 ba1.3k sqft4415 18th Ave S, Minneapolis, MN 55407Off Market
- $405,0003 bd3 ba2.2k sqft4421 18th Ave S, Minneapolis, MN 55407Sold
Nearby schools
GreatSchools rating
- 7/10Northrop Elementary SchoolGrades: K-5Distance: 1 mi
- 6/10Sanford Middle SchoolGrades: 6-8Distance: 2 mi
- NARoosevelt High School - SwsGrades: 9-12Distance: 0.9 mi
Get a cash offer in 3 minutes
Find out how much your home could sell for in as little as 3 minutes with a no-obligation cash offer.
Estimated market value
$450,600
Get a cash offer in 3 minutes
Find out how much your home could sell for in as little as 3 minutes with a no-obligation cash offer.
Estimated market value
$450,600
- Minnesota
- Hennepin County
- Minneapolis
- 55407
- Northrup
- 4416 Cedar Ave S
Nearby cities
Nearby neighborhoods
Nearby zip codes
Other Minneapolis Topics
