Welcome to this beautifully maintained one-story, 4-bedroom home that perfectly blends comfort, style, and functionality. Step inside to discover an inviting open-concept layout that offers seamless flow between the living, dining, and kitchen areas—ideal for entertaining or everyday living. One of the secondary bedrooms has an en suite bathroom for added privacy and versatility.
The roof and gutters were replaced in 2023. New sump pump in 2023.
The updated kitchen is the heart of the home, featuring modern cabinetry, sleek countertops, stainless steel appliances — perfect for casual meals or hosting friends and family. There is a whole house water softener system installed.
The front windows, kitchen windows, living room windows, and screens, were replaced in 2024.
The spacious primary suite provides a relaxing retreat with ample natural light and a private en-suite bathroom. Three additional bedrooms offer flexibility for guests, a home office, or playroom.
A versatile flex space adds even more value—use it as a second living area, media room, gym, office, or creative studio to suit your lifestyle.
Enjoy the ease of single-level living with thoughtful updates throughout, all in a quiet, friendly neighborhood close to parks, schools, and shopping. The garage is oversized which allows for storage, flex space, or parking for a larger vehicle.
Sold
Price Unknown
4416 Coney Island Dr, Frisco, TX 75036
4beds
2,011sqft
Single Family Residence
Built in 2011
5,924 Square Feet Lot
$406,000 Zestimate®
$--/sqft
$2,665 Estimated rent
Home value
$406,000
$382,000 - $434,000
$2,665/mo
Zestimate® history
Owner options
List your home for rent
$2,665/mo
Rent Zestimate®
Find your next renter with Zillow Rental Manager. Plus, with online applications, you can quickly screen prospective tenants – for free.
$2,665/mo
Rent Zestimate®
Refinance and save
$220/mo
Est. payment
Refinancing to a lower rate could help reduce your monthly payments and save thousands over the life of the loan.
$220/mo
Est. payment
Explore your selling options
Work with a Zillow partner agent
Leverage their expertise and Zillow's premium Showcase listings to get your home seen by more buyers.
Get startedList with your own agent
Get your home in front of millions of buyers by listing it on Zillow.
Learn how to do itSell it yourself
Take full control of how buyers see your home on Zillow by listing For Sale by Owner (FSBO).
List your homeWhat's special
Zillow last checked:
Listing updated:
Listed by:
Rebecca Douglas 0623146,
OnDemand Realty 214-766-5833
Bought with:
Nick Corso
Keller Williams Realty DPR
Source: NTREIS,MLS#: 20926425
Facts & features
Interior
Bedrooms & bathrooms
- Bedrooms: 4
- Bathrooms: 2
- Full bathrooms: 2
Primary bedroom
- Features: Ceiling Fan(s), En Suite Bathroom, Linen Closet, Separate Shower, Walk-In Closet(s)
- Level: First
- Dimensions: 13 x 15
Living room
- Features: Ceiling Fan(s), Fireplace
- Level: First
- Dimensions: 18 x 15
Appliances
- Included: Dishwasher, Electric Cooktop, Electric Oven, Disposal
- Laundry: Common Area, Washer Hookup, Electric Dryer Hookup, Laundry in Utility Room
Features
- Eat-in Kitchen, Granite Counters, High Speed Internet, Open Floorplan, Pantry, Cable TV, Walk-In Closet(s)
- Flooring: Carpet, Ceramic Tile
- Windows: Window Coverings
- Has basement: No
- Number of fireplaces: 1
- Fireplace features: Living Room
Interior area
- Total interior livable area: 2,011 sqft
Property
Parking
- Total spaces: 2
- Parking features: Door-Single, Driveway, Garage Faces Front, Garage, Garage Door Opener, Inside Entrance
- Attached garage spaces: 2
- Has uncovered spaces: Yes
Features
- Levels: One
- Stories: 1
- Patio & porch: Rear Porch, Covered, Front Porch
- Pool features: None
- Fencing: Back Yard,Fenced,Privacy,Wood
Lot
- Size: 5,924 Square Feet
Details
- Parcel number: R335970
Construction
Type & style
- Home type: SingleFamily
- Architectural style: Detached
- Property subtype: Single Family Residence
Materials
- Brick
- Foundation: Slab
- Roof: Composition
Condition
- Year built: 2011
Utilities & green energy
- Sewer: Public Sewer
- Water: Public
- Utilities for property: Electricity Connected, Sewer Available, Separate Meters, Underground Utilities, Water Available, Cable Available
Community & HOA
Community
- Features: Curbs, Sidewalks
- Security: Smoke Detector(s)
- Subdivision: Hidden Cove Ph Three C
HOA
- Has HOA: Yes
- Services included: Maintenance Grounds
- HOA fee: $220 quarterly
- HOA name: Spectrum Association Mgmt
- HOA phone: 210-494-0659
Location
- Region: Frisco
Financial & listing details
- Annual tax amount: $5,867
- Date on market: 5/6/2025
- Cumulative days on market: 27 days
- Listing terms: Cash,Conventional,FHA,VA Loan
- Electric utility on property: Yes
Price history
| Date | Event | Price |
|---|---|---|
| 7/18/2025 | Listing removed | $2,550$1/sqft |
Source: Zillow Rentals Report a problem | ||
| 6/27/2025 | Listed for rent | $2,550$1/sqft |
Source: Zillow Rentals Report a problem | ||
| 6/12/2025 | Sold | -- |
Source: NTREIS #20926425 Report a problem | ||
| 6/9/2025 | Pending sale | $430,000$214/sqft |
Source: NTREIS #20926425 Report a problem | ||
| 6/2/2025 | Contingent | $430,000$214/sqft |
Source: NTREIS #20926425 Report a problem | ||
| 5/6/2025 | Listed for sale | $430,000$214/sqft |
Source: NTREIS #20926425 Report a problem | ||
Public tax history
Tax history is unavailable.
Neighborhood: 75036
Nearby homes
- $398,3004 bd2 ba2k sqft4416 Coney Island Dr, Frisco, TX 75034Off Market
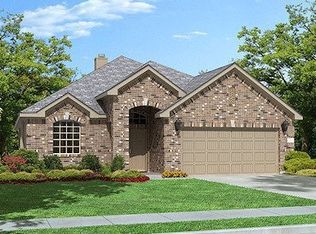
- $409,4004 bd2 ba2.4k sqft4412 Coney Island Dr, Frisco, TX 75034Off Market
- $388,5003 bd2 ba1.8k sqft4420 Coney Island Dr, Frisco, TX 75034Off Market

- $426,7004 bd2 ba2.4k sqft4500 Coney Island Dr, Frisco, TX 75034Off Market
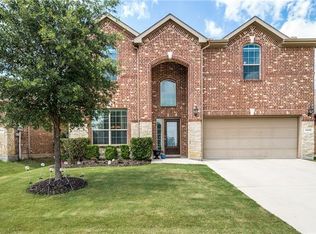
- $453,0004 bd3 ba2.7k sqft4408 Coney Island Dr, Frisco, TX 75034Off Market
- $--4 bd3 ba2.8k sqft4408 Coney Island Dr, Frisco, TX 75036Sold
- $19,7353 Acres101 Sherry Ln, Frisco, TX 75034Off Market
- $462,1004 bd3 ba2.7k sqft4601 Hidden Pond Dr, Frisco, TX 75034Off Market
Nearby schools
GreatSchools rating
- 5/10Hackberry Elementary SchoolGrades: PK-5Distance: 0.6 mi
- 6/10Lowell H Strike MiddleGrades: 6-8Distance: 1.8 mi
- 5/10Little Elm High SchoolGrades: 9-12Distance: 2.6 mi
Schools provided by the listing agent
- Elementary: Hackberry
- Middle: Lowell Strike
- High: Little Elm
- District: Little Elm ISD
Source: NTREIS. This data may not be complete. We recommend contacting the local school district to confirm school assignments for this home.
Get a cash offer in 3 minutes
Find out how much your home could sell for in as little as 3 minutes with a no-obligation cash offer.
Estimated market value
$406,000
Get a cash offer in 3 minutes
Find out how much your home could sell for in as little as 3 minutes with a no-obligation cash offer.
Estimated market value
$406,000
- Texas
- Denton County
- Frisco
- 75036
- 4416 Coney Island Dr
Nearby cities
Nearby neighborhoods
Nearby zip codes
Other Frisco Topics
