Skip main navigation
Sold for $384,500
  • $384,500

    4416 Dolwick Dr, Durham, NC 27713

    4beds
    1,510sqft
    Single Family Residence, Residential
    Built in 1999
    5,227 Square Feet Lot
    $384,500 Zestimate®
    $255/sqft
    $2,260 Estimated rent

    Home value

    $384,500

    $365,000 - $404,000

    $2,260/mo

    Zestimate® history
    Loading
    Loading...

    Owner options

    List your home for rent

    $2,260/mo

    Rent Zestimate®

    Find your next renter with Zillow Rental Manager. Plus, with online applications, you can quickly screen prospective tenants – for free.

    Learn more

    $2,260/mo

    Rent Zestimate®

    Refinance and save

    $2,341/mo

    Est. payment

    Refinancing to a lower rate could help reduce your monthly payments and save thousands over the life of the loan.

    See today's rates

    $2,341/mo

    Est. payment

    Explore your selling options

    Work with a Zillow partner agent

    Leverage their expertise and Zillow's premium Showcase listings to get your home seen by more buyers.

    Get started

    List with your own agent

    Get your home in front of millions of buyers by listing it on Zillow.

    Learn how to do it

    Sell it yourself

    Take full control of how buyers see your home on Zillow by listing For Sale by Owner (FSBO).

    List your home

    What's special

    Fully fenced backyardBrand new sodThoughtfully landscaped yardMain-level primary suiteBright eat-in kitchenPrivate retreatStainless steel appliances
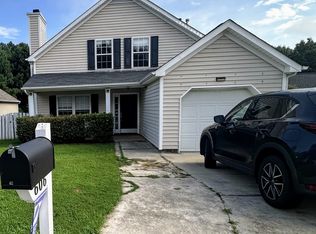
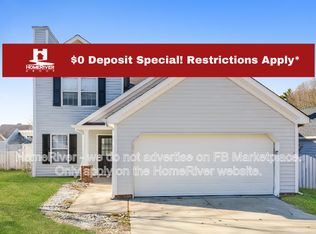
    Welcome to Sullivan Trace, a peaceful, well-established community in the heart of Durham offering both tranquility and unbeatable convenience. Ideally located just minutes from I-40, commuting is a breeze with easy access to Research Triangle Park, Downtown Durham, Chapel Hill, and Raleigh. Enjoy nearby shopping, dining, and entertainment at The Streets at Southpoint, or explore the natural beauty of Eno River State Park, local hiking trails, and popular golf courses just moments away. This beautifully maintained 4-bedroom, 2-bath home offers the perfect blend of comfort and style. The main-level primary suite provides ease and privacy, featuring an updated bath designed for relaxation. The heart of the home is the bright, eat-in kitchen complete with stainless steel appliances--ideal for both everyday living and entertaining. Upstairs, you'll find three additional bedrooms and a tastefully updated full bath, offering flexibility for guests, home office space, or hobbies. Step outside to a thoughtfully landscaped yard with brand new sod and a fully fenced backyard--perfect for outdoor gatherings, pets, or simply enjoying your own private retreat. This is Durham living at its best--peaceful surroundings with everything you need just minutes away.

    Zillow last checked:

    Listing updated:

    Listed by:

    Dawn Drew 919-215-4043,

    Berkshire Hathaway HomeService

    Bought with:

    sydney Corder, 361016

    Real Broker, LLC - Carolina Collective Realty

    Source: Doorify MLS,MLS#: 10165058MLS Logo

    Facts & features

    Interior

    Bedrooms & bathrooms
    • Bedrooms: 4
    • Bathrooms: 2
    • Full bathrooms: 2
    Heating
    • Electric, Forced Air, Natural Gas
    Cooling
    • Central Air, Electric
    Appliances
    • Included: Dishwasher, Dryer, Electric Range, Exhaust Fan, Free-Standing Electric Range, Gas Water Heater, Ice Maker, Microwave, Range, Range Hood, Refrigerator, Self Cleaning Oven, Stainless Steel Appliance(s), Vented Exhaust Fan, Washer, Water Heater
    • Laundry: Electric Dryer Hookup, In Garage, Washer Hookup
    Features
    • Bathtub/Shower Combination, Ceiling Fan(s), Eat-in Kitchen, Laminate Counters, Master Downstairs, Recessed Lighting, Walk-In Closet(s), Other
    • Flooring: Carpet, Laminate, Tile
    • Doors: Sliding Doors, Storm Door(s)
    • Windows: Aluminum Frames, Bay Window(s), Window Treatments
    • Has fireplace: No
    Interior area
    • Total structure area: 1,510
    • Total interior livable area: 1,510 sqft
    • Finished area above ground: 1,510
    • Finished area below ground: 0

    Property

    Parking
    • Total spaces: 3
    • Parking features: Driveway, Garage, Garage Door Opener, Garage Faces Front
    • Garage spaces: 1
    Features
    • Levels: Two
    • Stories: 2
    • Patio & porch: Patio
    • Exterior features: Fenced Yard, Private Yard, Rain Gutters, Smart Lock(s)
    • Pool features: None
    • Spa features: None
    • Fencing: Back Yard, Fenced, Full, Wood
    • Has view: Yes
    • View description: Neighborhood
    Lot
    • Size: 5,227 Square Feet
    • Features: Back Yard, Rectangular Lot
    Details
    • Additional structures: None
    • Parcel number: 146073
    • Zoning: PDR
    • Special conditions: Standard

    Construction

    Type & style
    • Home type: SingleFamily
    • Architectural style: Traditional, Transitional
    • Property subtype: Single Family Residence, Residential
    Materials
    • Vinyl Siding
    • Foundation: Slab
    • Roof: Shingle
    Condition
    • New construction: No
    • Year built: 1999

    Utilities & green energy

    • Sewer: Public Sewer
    • Water: Public
    • Utilities for property: Cable Available, Electricity Available, Electricity Connected, Natural Gas Available, Natural Gas Connected, Phone Available, Sewer Connected, Water Available, Water Connected

    Community & HOA

    Community
    • Features: Suburban
    • Subdivision: Sullivan Trace
    HOA
    • Has HOA: Yes
    • Amenities included: None
    • Services included: None
    • HOA fee: $34 monthly
    Location
    • Region: Durham

    Financial & listing details

    • Price per square foot: $255/sqft
    • Tax assessed value: $366,187
    • Annual tax amount: $3,630
    • Date on market: 5/6/2026
    • Road surface type: Asphalt, Paved

    Price history

    DateEventPrice
    6/24/2026Sold$384,500-1.4%$255/sqft
    Source: Doorify MLS #10165058 Report a problem
    5/11/2026Pending sale$390,000$258/sqft
    Source: Doorify MLS #10165058 Report a problem
    5/6/2026Listed for sale$390,000+23.4%$258/sqft
    Source: Doorify MLS #10165058 Report a problem
    5/27/2021Sold$316,000+10.1%$209/sqft
    Source: Doorify MLS #2377899 Report a problem
    4/19/2021Pending sale$287,000$190/sqft
    Source: Doorify MLS #2377899 Report a problem
    4/15/2021Listed for sale$287,000+30.5%$190/sqft
    Source: Doorify MLS #2377899 Report a problem
    7/6/2017Sold$220,000$146/sqft
    Source: Doorify MLS #2134327 Report a problem
    6/17/2017Pending sale$220,000$146/sqft
    Source: Fonville Morisey/Preston Sales Office #2134327 Report a problem
    6/15/2017Listed for sale$220,000+41.9%$146/sqft
    Source: Fonville Morisey/Preston Sales Office #2134327 Report a problem
    8/16/2004Sold$155,000+19.2%$103/sqft
    Source: Agent Provided Report a problem
    6/1/1999Sold$130,000$86/sqft
    Source: Public Record Report a problem

    Public tax history

    YearProperty taxesTax assessment
    2025$3,630 +31.9%$366,187 +85.6%
    2024$2,752 +6.5%$197,268
    2023$2,584 +2.3%$197,268
    2022$2,525 +0.5%$197,268
    2021$2,513 +2.4%$197,268
    2020$2,454 $197,268
    2019$2,454 +11.1%$197,268 +21.1%
    2018$2,209 $162,836
    2017-- $162,836
    2016$2,119 $162,836 +2.4%
    2015$2,119 -3.7%$158,975
    2014$2,201 $158,975
    2013-- $158,975
    2012-- $158,975
    2011$2,072 +0.4%$158,975
    2010$2,063 +4%$158,975
    2009$1,984 $158,975
    2008$1,984 +1.7%$158,975 +15%
    2007$1,952 +1.4%$138,240
    2006$1,924 $138,240
    2005$1,924 +1.4%$138,240
    2004$1,898 $138,240
    2003-- $138,240
    2002$1,746 +25.2%$138,240 +60.6%
    2000$1,394 $86,078
    Find assessor info on the county website

    Neighborhood: Hope Valley Farms

    Nearby schools

    GreatSchools rating
    Schools provided by the listing agent
    • Elementary: Durham - Murray Massenburg Elementary
    • Middle: Durham - Sherwood Githens Middle
    • High: Durham - Charles E Jordan Sr High School

    Source: Doorify MLS. This data may not be complete. We recommend contacting the local school district to confirm school assignments for this home.

    Get a cash offer in 3 minutes
    Find out how much your home could sell for in as little as 3 minutes with a no-obligation cash offer.
    Estimated market value
    $384,500
    Get a cash offer in 3 minutes
    Find out how much your home could sell for in as little as 3 minutes with a no-obligation cash offer.
    Estimated market value
    $384,500