Skip main navigation
Off market
  • $505,900

    4416 Driftwood Dr #84, Philadelphia, PA 19129

    3beds
    2,299sqft
    Condo
    Built in 2007
    -- sqft lot
    $505,900 Zestimate®
    $220/sqft
    $3,265 Estimated rent

    Home value

    $505,900

    $470,000 - $541,000

    $3,265/mo

    Zestimate® history
    Loading
    Loading...

    Owner options

    List your home for rent

    $3,265/mo

    Rent Zestimate®

    Find your next renter with Zillow Rental Manager. Plus, with online applications, you can quickly screen prospective tenants – for free.

    Learn more

    $3,265/mo

    Rent Zestimate®

    Refinance and save

    $3,434/mo

    Est. payment

    Refinancing to a lower rate could help reduce your monthly payments and save thousands over the life of the loan.

    See today's rates

    $3,434/mo

    Est. payment

    Explore your selling options

    Work with a Zillow partner agent

    Leverage their expertise and Zillow's premium Showcase listings to get your home seen by more buyers.

    Get started

    List with your own agent

    Get your home in front of millions of buyers by listing it on Zillow.

    Learn how to do it

    Sell it yourself

    Take full control of how buyers see your home on Zillow by listing For Sale by Owner (FSBO).

    List your home

    What's special

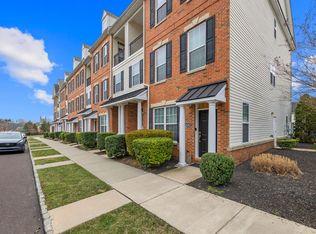
    No expense was spared in this beautiful luxury townhome in new Hilltop at Falls Ridge Development with many upgraded finishes. The home features 2000 square feet of space, including 2 bedrooms, 2½ baths, and optional 3rd bedroom or family room in the upstairs loft space. Custom, high-end finishes throughout, as well as spacious balcony off living room and separate roof-deck with views of Center City Philadelphia. Unit includes 1-car garage as well as an additional parking space in driveway. Tons of additional free (and safe) parking throughout development. Open floor-plan living/dining room and kitchen on main floor features hardwood flooring, custom wooden blinds, professional paint job, tons of built-in recessed lighting, and built-in surround sound speaker system. Beautiful kitchen includes granite counters and breakfast bar, stainless GE profile appliances (oven/range, microwave, French door refrigerator, dishwasher), 42" cabinets, garbage disposal, custom stone subway tile backsplash, and built-in pantry closet. Also on main floor is your master bedroom suite with spacious walk-in closet, additional linen closet with plenty of shelving, upgraded carpets, custom privacy blinds, professional paint, and built-in overhead light/ceiling fan. Attached master bath features double vanity with plenty of cabinet and drawer storage and fully-tiled extra large stall shower with marble shelving and frameless glass doors. Second bedroom on main floor includes beautiful upgraded carpet, large french door closet, custom wooden blinds, and built-in overhead lighting (wiring installed for ceiling fan if desired) Second full bath off of main floor hallway with beautiful upgraded tile, tub/shower combo, and upgraded hardware and lighting fixture. Also on main floor is your laundry room with washer and dryer included, as well as additional shelving for storage. Your second floor is an open floorplan loft that can double as a large third bedroom or makes a wonderful office/den. Includes large closet, custom window-treatments, surround sound speaker system installed in ceiling, plus plenty of built-in recessed lighting (wiring provided for installing ceiling fan if desired). Also on second floor is beautiful half-bath with upgraded light fixtures, custom wooden blinds, and vanity with cabinet storage. Relax and entertain on your spacious roof-deck with sliding door access from 2nd floor. Enjoy panoramic views of Center City and City Ave skylines while listening to music from built-in outdoor speaker system. Additional closets and storage space in unit entryway, plus storage in oversized garage with automatic opener and keypad entry system. Additional amenities include hardwired smoke detectors and sprinkler system, optional security system and convenience of home-owners association services such as snow-removal and lawn-care.

    This property is not currently displayed as for sale or rent on Zillow. This may be different from what's on other websites or public sources.
    Facts & features

    Interior

    Bedrooms & bathrooms
    • Bedrooms: 3
    • Bathrooms: 3
    • Full bathrooms: 2
    • 1/2 bathrooms: 1
    Heating
    • Other, Gas
    Cooling
    • Central
    Appliances
    • Included: Dishwasher, Dryer, Freezer, Garbage disposal, Microwave, Range / Oven, Refrigerator, Washer
    Features
    • Flooring: Carpet, Hardwood
    • Basement: None
    • Has fireplace: No
    Interior area
    • Total interior livable area: 2,299 sqft

    Property

    Parking
    • Total spaces: 1
    • Parking features: Garage - Attached
    Features
    • Exterior features: Vinyl, Brick
    • Has view: Yes
    • View description: Territorial
    Details
    • Parcel number: 888380020

    Construction

    Type & style
    • Home type: Condo
    Materials
    • Roof: Asphalt
    Condition
    • Year built: 2007

    Community & HOA

    HOA
    • Has HOA: Yes
    • HOA fee: $273 monthly
    Location
    • Region: Philadelphia

    Financial & listing details

    • Price per square foot: $220/sqft
    • Tax assessed value: $374,200
    • Annual tax amount: $5,238

    Price history

    DateEventPrice
    3/24/2021Listing removed--
    Source: Owner Report a problem
    8/6/2013Listing removed$2,095$1/sqft
    Source: Owner Report a problem
    6/7/2013Listed for rent$2,095$1/sqft
    Source: Owner Report a problem
    12/5/2007Sold$405,095$176/sqft
    Source: Public Record Report a problem

    Public tax history

    YearProperty taxesTax assessment
    2025$5,238 +2.5%$374,200 +2.5%
    2024$5,111 $365,100
    2023$5,111 +15%$365,100
    2022$4,444 --
    2021$4,444 --
    2018$4,444 --
    2017$4,444 +3.3%--
    2016$4,304 --
    2015$4,304 --
    2014$4,304 +996.7%$292,900 +507%
    2012$392 $48,256
    2011-- $48,256
    2010-- $48,256
    2009-- $48,256
    2008-- $48,256
    Find assessor info on the county website

    Neighborhood: East Falls

    Nearby schools

    GreatSchools rating
    Get a cash offer in 3 minutes
    Find out how much your home could sell for in as little as 3 minutes with a no-obligation cash offer.
    Estimated market value
    $505,900
    Get a cash offer in 3 minutes
    Find out how much your home could sell for in as little as 3 minutes with a no-obligation cash offer.
    Estimated market value
    $505,900