Skip main navigation
Sold for $815,000
Street View
  • $815,000

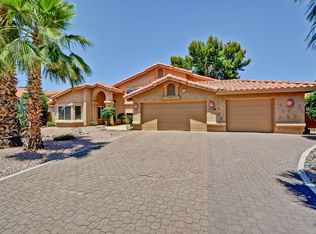
    4416 E WHITNEY Lane, Phoenix, AZ 85032

    4beds
    2,486sqft
    Single Family Residence
    Built in 1988
    9,023 Square Feet Lot
    $811,900 Zestimate®
    $328/sqft
    $3,070 Estimated rent

    Home value

    $811,900

    $739,000 - $885,000

    $3,070/mo

    Zestimate® history
    Loading
    Loading...

    Owner options

    List your home for rent

    $3,070/mo

    Rent Zestimate®

    Find your next renter with Zillow Rental Manager. Plus, with online applications, you can quickly screen prospective tenants – for free.

    Learn more

    $3,070/mo

    Rent Zestimate®

    Refinance and save

    $4,628/mo

    Est. payment

    Refinancing to a lower rate could help reduce your monthly payments and save thousands over the life of the loan.

    See today's rates

    $4,628/mo

    Est. payment

    Explore your selling options

    Work with a Zillow partner agent

    Leverage their expertise and Zillow's premium Showcase listings to get your home seen by more buyers.

    Get started

    List with your own agent

    Get your home in front of millions of buyers by listing it on Zillow.

    Learn how to do it

    Sell it yourself

    Take full control of how buyers see your home on Zillow by listing For Sale by Owner (FSBO).

    List your home

    What's special

    Stunning designer kitchenBeautiful staircaseCharming patioPrivate upstairs patioLush backyardSoaring vaulted ceilings
    This completely reimagined home has been rebuilt with care, intention, and quality in every detail. Taken down to the studs in 2023, it was never remodeled for resale but thoughtfully redesigned for a family. While plans changed, the quality craftsmanship remains and is felt the moment you step inside. You're greeted with soaring vaulted ceilings and a beautiful staircase that sets the tone for the rest of the home. The layout flows seamlessly with both formal and casual living spaces that surround a stunning designer kitchen worthy of a luxury showcase. Every element has been refreshed including all new drywall, paint, flooring, canned lighting, and upgraded electrical throughout. Each bathroom has been completely redone with new tile, vanities, tubs, and fixtures, creating a clean modern feel that's ready for everyday living. Downstairs offers a flexible bedroom or home office along with a full guest bath. Upstairs, the remaining bedrooms are thoughtfully positioned with the kids' rooms down the hall from the primary suite, giving everyone their own space and privacy. The primary suite also features its own private upstairs patio, creating a peaceful retreat to start or end your day. Outside, a charming patio opens up to a lush backyard perfect for weekend gatherings, playing fetch with the dog, or just relaxing in the Arizona sun. Located in one of the most desirable neighborhoods in North Phoenix, you're just a short walk or bike ride to the new PV Mall development filled with shopping, dining, and entertainment. With top schools nearby and every detail already perfected, this home is ready for a new family to plant their roots and make it their own forever.

    Zillow last checked:

    Listing updated:

    Listed by:

    Jon Mark Estes 480-249-6400,

    RETSY

    Bought with:

    Danille McElroy, SA710585000

    The Ave Collective

    Source: ARMLS,MLS#: 6933952MLS Logo

    Facts & features

    Interior

    Bedrooms & bathrooms
    • Bedrooms: 4
    • Bathrooms: 3
    • Full bathrooms: 3
    Heating
    • Natural Gas
    Cooling
    • Central Air
    Features
    • Eat-in Kitchen, Full Bth Master Bdrm
    • Has basement: No
    Interior area
    • Total structure area: 2,486
    • Total interior livable area: 2,486 sqft

    Property

    Parking
    • Total spaces: 3
    • Parking features: Garage
    • Garage spaces: 3
    Features
    • Stories: 2
    • Spa features: None
    • Fencing: Block
    Lot
    • Size: 9,023 sqft
    • Features: Desert Front, Gravel/Stone Back, Grass Back
    Details
    • Parcel number: 21570154

    Construction

    Type & style
    • Home type: SingleFamily
    • Property subtype: Single Family Residence
    Materials
    • Stucco, Other, Painted
    • Roof: Tile
    Condition
    • Year built: 1988

    Utilities & green energy

    • Sewer: Public Sewer
    • Water: City Water

    Community & neighborhood

    Security
    • Security features: Security System Owned
    Location
    • Region: Phoenix
    • Subdivision: COVEY UNIT 11

    Other

    Other facts
    • Listing terms: Cash,Conventional,1031 Exchange,VA Loan
    • Ownership: Fee Simple

    Price history

    DateEventPrice
    11/24/2025Sold$815,000-4%$328/sqft
    Source: ARMLS #6933952 Report a problem
    10/15/2025Listed for sale$849,000-10.5%$342/sqft
    Source: ARMLS #6933952 Report a problem
    10/2/2025Listing removed--
    Source: Owner Report a problem
    9/26/2025Listed for sale$949,000+47.6%$382/sqft
    Source: Owner Report a problem
    8/5/2022Sold$643,000$259/sqft
    Source: ARMLS #6377287 Report a problem
    7/17/2022Pending sale$643,000$259/sqft
    Source: ARMLS #6377287 Report a problem
    7/8/2022Price change$643,000-3.6%$259/sqft
    Source: ARMLS #6377287 Report a problem
    6/17/2022Price change$667,000-0.1%$268/sqft
    Source: ARMLS #6377287 Report a problem
    6/3/2022Price change$668,000-1.8%$269/sqft
    Source: ARMLS #6377287 Report a problem
    5/20/2022Price change$680,000-5%$274/sqft
    Source: ARMLS #6377287 Report a problem
    5/5/2022Price change$716,000-3.1%$288/sqft
    Source: ARMLS #6377287 Report a problem
    4/20/2022Price change$739,000-2.8%$297/sqft
    Source: ARMLS #6377287 Report a problem
    4/1/2022Listed for sale$760,000+19.1%$306/sqft
    Source: ARMLS #6377287 Report a problem
    3/7/2022Sold$638,200+211.3%$257/sqft
    Source: Public Record Report a problem
    6/2/1999Sold$205,000+24%$82/sqft
    Source: Public Record Report a problem
    6/28/1995Sold$165,300$66/sqft
    Source: Public Record Report a problem

    Public tax history

    YearProperty taxesTax assessment
    2025$2,520 +2.6%$56,260 -6.9%
    2024$2,456 -17.4%$60,400 +81%
    2023$2,973 -16.2%$33,369 -12.9%
    2022$3,549 +20.3%$38,320 +10.7%
    2021$2,950 -0.4%$34,620 +6%
    2020$2,963 +3.8%$32,650 +3.3%
    2019$2,855 $31,620 +6.9%
    2018$2,855 +4.7%$29,580 +2.7%
    2017$2,727 +9.5%$28,810 +4.6%
    2016$2,490 +7.4%$27,530 +2.6%
    2015$2,317 $26,820 +24.7%
    2014-- $21,510 +6.9%
    2013-- $20,120
    2012-- $20,120 -13.1%
    2011-- $23,150 -12%
    2010-- $26,310 -26.7%
    2009-- $35,910 -10.7%
    2008-- $40,200 +12.4%
    2007-- $35,750 +66.7%
    2006-- $21,450
    2005-- $21,450 +2.9%
    2004-- $20,850
    2003-- $20,850 +14.9%
    2002-- $18,150

    Find assessor info on the county website

    Neighborhood: Paradise Valley

    Nearby schools

    GreatSchools rating
    Schools provided by the listing agent
    • Elementary: Whispering Wind Academy
    • Middle: Sunrise Middle School
    • High: Paradise Valley High School
    • District: Paradise Valley Unified District

    Source: ARMLS. This data may not be complete. We recommend contacting the local school district to confirm school assignments for this home.

    Get a cash offer in 3 minutes
    Find out how much your home could sell for in as little as 3 minutes with a no-obligation cash offer.
    Estimated market value
    $811,900
    Get a cash offer in 3 minutes
    Find out how much your home could sell for in as little as 3 minutes with a no-obligation cash offer.
    Estimated market value
    $811,900