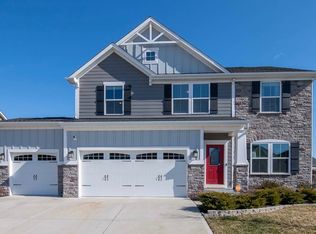
Welcome to your dream home in the sought-after Sanctuary of 116th Street community-perfectly positioned near award-winning Carmel schools, premier shopping, top-tier restaurants, and vibrant entertainment options. This immaculate, better-than-new luxury residence offers 4 spacious bedrooms, a versatile bonus room, and a main-level study that easily converts to a fifth bedroom-ideal for guests or multigenerational living. The oversized great room creates the perfect gathering space, seamlessly flowing into a true chef's kitchen outfitted with an expansive center island, high-end gas range, and custom finishes throughout. Thoughtful details like custom plantation shutters on the main level add a touch of timeless elegance, while the "sneaky large" backyard provides room for play, relaxation, or entertaining. Nestled on a corner lot within a quiet cul-de-sac, this home offers the ultimate setting for families-where kids can safely ride bikes, play outside, and grow up in a warm, welcoming neighborhood. Don't miss your opportunity to experience luxury, location, and lifestyle-all in one extraordinary home.
Sold
Street View
$725,000
4416 Eaglecrest Pl, Zionsville, IN 46077
4beds
4,914sqft
Residential, Single Family Residence
Built in 2018
0.29 Acres Lot
$742,800 Zestimate®
$148/sqft
$4,439 Estimated rent
Home value
$742,800
$698,000 - $787,000
$4,439/mo
Zestimate® history
Owner options
List your home for rent
$4,439/mo
Rent Zestimate®
Find your next renter with Zillow Rental Manager. Plus, with online applications, you can quickly screen prospective tenants – for free.
$4,439/mo
Rent Zestimate®
Refinance and save
$3,609/mo
Est. payment
Refinancing to a lower rate could help reduce your monthly payments and save thousands over the life of the loan.
$3,609/mo
Est. payment
Explore your selling options
Work with a Zillow partner agent
Leverage their expertise and Zillow's premium Showcase listings to get your home seen by more buyers.
Get startedList with your own agent
Get your home in front of millions of buyers by listing it on Zillow.
Learn how to do itSell it yourself
Take full control of how buyers see your home on Zillow by listing For Sale by Owner (FSBO).
List your homeWhat's special
Versatile bonus roomOversized great roomMain-level studyCustom plantation shuttersCustom finishesCorner lotQuiet cul-de-sac
Zillow last checked:
Listing updated:
Listed by:
Rhonda Hoeft 317-828-5557,
Keller Williams Indy Metro NE
Bought with:
Sena Taylor
Berkshire Hathaway Home
Leslie Foy
Berkshire Hathaway Home
Source: MIBOR as distributed by MLS GRID,MLS#: 22042767
Facts & features
Interior
Bedrooms & bathrooms
- Bedrooms: 4
- Bathrooms: 4
- Full bathrooms: 3
- 1/2 bathrooms: 1
- Main level bathrooms: 1
Primary bedroom
- Level: Upper
- Area: 288 Square Feet
- Dimensions: 16x18
Bedroom 2
- Level: Upper
- Area: 168 Square Feet
- Dimensions: 12x14
Bedroom 3
- Level: Upper
- Area: 168 Square Feet
- Dimensions: 14x12
Bedroom 4
- Level: Upper
- Area: 140.3 Square Feet
- Dimensions: 11.5x12.2
Bonus room
- Level: Upper
- Area: 280 Square Feet
- Dimensions: 20x14
Dining room
- Level: Main
- Area: 174.66 Square Feet
- Dimensions: 14.2x12.3
Great room
- Level: Basement
- Area: 391 Square Feet
- Dimensions: 23x17
Kitchen
- Level: Main
- Area: 189 Square Feet
- Dimensions: 10.5x18
Living room
- Level: Upper
- Area: 289.6 Square Feet
- Dimensions: 16x18.1
Play room
- Level: Basement
- Area: 336 Square Feet
- Dimensions: 16x21
Heating
- Natural Gas
Cooling
- Central Air
Appliances
- Included: Gas Cooktop, Dishwasher, Disposal, Gas Water Heater, Gas Oven, Refrigerator, Water Heater
- Laundry: Upper Level
Features
- Double Vanity, Breakfast Bar, Tray Ceiling(s), Kitchen Island, Eat-in Kitchen, Smart Thermostat, Walk-In Closet(s)
- Windows: Wood Work Painted
- Basement: Finished,Storage Space
Interior area
- Total structure area: 4,914
- Total interior livable area: 4,914 sqft
- Finished area below ground: 1,536
Property
Parking
- Total spaces: 3
- Parking features: Attached
- Attached garage spaces: 3
Features
- Levels: Two
- Stories: 2
- Patio & porch: Covered
Lot
- Size: 0.29 Acres
- Features: Corner Lot, Cul-De-Sac, Curbs
Details
- Parcel number: 290931011021000018
- Horse amenities: None
Construction
Type & style
- Home type: SingleFamily
- Architectural style: Craftsman
- Property subtype: Residential, Single Family Residence
- Attached to another structure: Yes
Materials
- Cement Siding, Stone
- Foundation: Concrete Perimeter
Condition
- New Construction
- New construction: No
- Year built: 2018
Utilities & green energy
- Water: Public
- Utilities for property: Electricity Connected, Water Connected
Community & HOA
Community
- Features: Playground, Pool, Sidewalks, Suburban
- Subdivision: Sanctuary At 116th Street
HOA
- Has HOA: No
Location
- Region: Zionsville
Financial & listing details
- Price per square foot: $148/sqft
- Tax assessed value: $657,600
- Annual tax amount: $5,796
- Date on market: 6/3/2025
- Cumulative days on market: 74 days
- Electric utility on property: Yes
Price history
| Date | Event | Price |
|---|---|---|
| 9/18/2025 | Sold | $725,000-3.3%$148/sqft |
Source:  MIBOR as distributed by MLS GRID #22042767 Report a problem MIBOR as distributed by MLS GRID #22042767 Report a problem | ||
| 8/20/2025 | Pending sale | $750,000$153/sqft |
Source: MIBOR as distributed by MLS GRID #22042767 Report a problem | ||
| 6/3/2025 | Listed for sale | $750,000-0.3%$153/sqft |
Source: MIBOR as distributed by MLS GRID #22042767 Report a problem | ||
| 10/21/2024 | Listing removed | $752,500$153/sqft |
Source: MIBOR as distributed by MLS GRID #21967602 Report a problem | ||
| 10/15/2024 | Price change | $752,500-1.6%$153/sqft |
Source: MIBOR as distributed by MLS GRID #21967602 Report a problem | ||
| 7/23/2024 | Price change | $765,000-1.3%$156/sqft |
Source: MIBOR as distributed by MLS GRID #21967602 Report a problem | ||
| 6/27/2024 | Price change | $775,000-3.1%$158/sqft |
Source: MIBOR as distributed by MLS GRID #21967602 Report a problem | ||
| 6/20/2024 | Listed for sale | $799,900$163/sqft |
Source: MIBOR as distributed by MLS GRID #21967602 Report a problem | ||
| 6/4/2024 | Pending sale | $799,900$163/sqft |
Source: MIBOR as distributed by MLS GRID #21967602 Report a problem | ||
| 5/9/2024 | Listed for sale | $799,900-5.9%$163/sqft |
Source: MIBOR as distributed by MLS GRID #21967602 Report a problem | ||
| 2/6/2024 | Listing removed | -- |
Source: Owner Report a problem | ||
| 11/6/2023 | Listed for sale | $850,000$173/sqft |
Source: Owner Report a problem | ||
Public tax history
| Year | Property taxes | Tax assessment |
|---|---|---|
| 2025 | $11,223 +95.8% | $657,600 +17.1% |
| 2024 | $5,731 +6.8% | $561,800 +7.7% |
| 2023 | $5,365 +7.8% | $521,800 +11% |
| 2022 | $4,976 | $470,200 +6.8% |
| 2021 | $4,976 +4.5% | $440,400 |
| 2020 | $4,760 +7223.1% | $440,400 +4.5% |
| 2019 | $65 | $421,600 +70166.7% |
| 2018 | -- | $600 |
Find assessor info on the county website
Neighborhood: 46077
Nearby homes
- $602,0004 bd4 ba3.6k sqft11987 Eagleview Dr, Zionsville, IN 46077Sold
- $758,3005 bd5 ba4.5k sqft4408 Eaglecrest Pl, Zionsville, IN 46077Off Market
- $703,7003 bd3 ba4.2k sqft12025 Eagleview Dr, Zionsville, IN 46077Off Market
- $718,9003 bd3 ba4.3k sqft11972 Eagleview Dr, Zionsville, IN 46077Off Market
- $668,2005 bd4 ba4k sqft11984 Eagleview Dr, Zionsville, IN 46077Off Market
- $691,9003 bd3 ba3.1k sqft4417 Eaglecrest Pl, Zionsville, IN 46077Off Market
- $798,8004 bd3 ba4.1k sqft4396 Eaglecrest Pl, Zionsville, IN 46077Off Market
- $847,0003 bd3 ba3.9k sqft12000 West Rd, Zionsville, IN 46077Off Market
Nearby schools
GreatSchools rating
- 9/10West Clay ElementaryGrades: PK-5Distance: 1.3 mi
- 10/10Creekside Middle SchoolGrades: 6-8Distance: 1.1 mi
- 10/10Carmel High SchoolGrades: 9-12Distance: 6.3 mi
Get a cash offer in 3 minutes
Find out how much your home could sell for in as little as 3 minutes with a no-obligation cash offer.
Estimated market value
$742,800
Get a cash offer in 3 minutes
Find out how much your home could sell for in as little as 3 minutes with a no-obligation cash offer.
Estimated market value
$742,800
- Indiana
- Hamilton County
- Zionsville
- 46077
- 4416 Eaglecrest Pl
Nearby cities
Nearby zip codes
Other Zionsville Topics
