Skip main navigation
Sold for $359,900
  • $359,900

    4416 Fullerton Ave, Baltimore, MD 21236

    3beds
    1,282sqft
    Single Family Residence
    Built in 1950
    6,250 Square Feet Lot
    $363,300 Zestimate®
    $281/sqft
    $2,814 Estimated rent

    Home value

    $363,300

    $334,000 - $396,000

    $2,814/mo

    Zestimate® history
    Loading
    Loading...

    Owner options

    List your home for rent

    $2,814/mo

    Rent Zestimate®

    Find your next renter with Zillow Rental Manager. Plus, with online applications, you can quickly screen prospective tenants – for free.

    Learn more

    $2,814/mo

    Rent Zestimate®

    Refinance and save

    $2,214/mo

    Est. payment

    Refinancing to a lower rate could help reduce your monthly payments and save thousands over the life of the loan.

    See today's rates

    $2,214/mo

    Est. payment

    Explore your selling options

    Work with a Zillow partner agent

    Leverage their expertise and Zillow's premium Showcase listings to get your home seen by more buyers.

    Get started

    List with your own agent

    Get your home in front of millions of buyers by listing it on Zillow.

    Learn how to do it

    Sell it yourself

    Take full control of how buyers see your home on Zillow by listing For Sale by Owner (FSBO).

    List your home

    What's special

    Wood-burning fireplaceCedar closetBuilt-in shelvesRecessed lightingGleaming hardwood floorsSubway tile backsplashCeiling fan
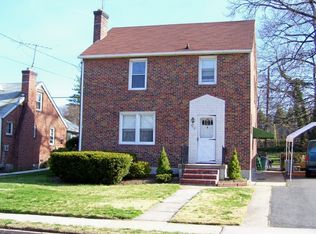
    **Charming Brick-Front Cape Cod with Nearly 2,000 Sq. Ft. of Finished Living Space & Fantastic Outdoor Entertaining Space Welcome to this charming brick-front 3-Bedroom, 2-Full Bath Cape Cod offering just under 2,000 square feet of finished living space along with a spacious fenced-in backyard that’s perfect for entertaining friends and family. Upon arrival, the inviting covered front porch welcomes you into this move-in ready home. Step inside the living room where gleaming hardwood floors immediately capture your attention. This warm and inviting space also features a wood-burning fireplace, recessed lighting, built-in shelves and a ceiling fan. The eat-in kitchen offers plenty of room for a table and is equipped with granite countertops, ceramic tile flooring, stainless steel double-door refrigerator, subway tile backsplash, recessed lighting, a large pantry and ample cabinet space. French doors lead from the kitchen into the four-season room, one of the true highlights of the home. This bright and relaxing space features ceramic tile flooring, industrial-style windows that fill the room with natural light, a ceiling fan and a mini-split system, allowing you to enjoy the room comfortably year-round. The main level also includes two spacious bedrooms, both featuring hardwood floors and ceiling fans, along with an updated full bathroom with a large linen closet. The upper-level primary suite offers excellent privacy and includes carpet, built-in drawers and storage, plus a seating bench area. There is also potential to add another full bathroom, providing even more convenience and value. The finished lower level provides additional living space that is perfect for game nights, movie nights or a recreation area. This level features durable epoxy flooring, recessed lighting and crown molding. A second full bathroom with a newer vanity and stand-up shower is also located on this level. The utility room includes a front-loading washer and dryer, laundry tub and additional storage space. Step outside to the spacious fenced-in backyard, a perfect setting for gatherings and outdoor relaxation. The yard features a stone patio with a retractable awning, creating a great space for outdoor dining and entertaining. A storage shed provides convenient space for lawn equipment and tools. The backyard also offers a prime viewing spot for the Fullerton Fourth of July fireworks. Additional features and updates include gas boiler (2023), water heater (2023), roof (2018), AC condenser (2018), a cedar closet, two sump pumps, an EV charging system with universal charger, and numerous electrical outlets throughout the home. A long extended driveway provides plenty of parking for guests. Ideally located next to Fullerton Elementary School and just minutes from great dining, shopping and major commuter routes, this home offers both comfort and convenience. Be sure to check out the immersive 3D virtual tour and schedule your private showing today.

    Zillow last checked:

    Listing updated:

    Listed by:

    Todd Rettkowski 410-370-8926,

    ExecuHome Realty

    Bought with:

    Jackie Garber, 653015

    Cummings & Co. Realtors

    Source: Bright MLS,MLS#: MDBC2152552MLS Logo

    Facts & features

    Interior

    Bedrooms & bathrooms
    • Bedrooms: 3
    • Bathrooms: 2
    • Full bathrooms: 2
    • Main level bathrooms: 1
    • Main level bedrooms: 2
    Heating
    • Forced Air, Baseboard, Radiator, Natural Gas
    Cooling
    • Central Air, Electric
    Appliances
    • Included: Dishwasher, Dryer, Oven/Range - Electric, Refrigerator, Stainless Steel Appliance(s), Dual Flush Toilets, Water Heater, Exhaust Fan, Ice Maker, Washer, Water Dispenser, Gas Water Heater
    • Laundry: In Basement
    Features
    • Ceiling Fan(s), Eat-in Kitchen, Kitchen - Gourmet, Recessed Lighting, Upgraded Countertops, Bathroom - Tub Shower, Bathroom - Walk-In Shower, Cedar Closet(s), Crown Molding, Floor Plan - Traditional, Kitchen - Table Space, Pantry, Dry Wall
    • Flooring: Carpet, Hardwood, Other, Luxury Vinyl, Ceramic Tile, Wood
    • Doors: French Doors, Storm Door(s)
    • Windows: Double Pane Windows
    • Basement: Partially Finished,Full,Interior Entry,Sump Pump,Windows
    • Number of fireplaces: 1
    • Fireplace features: Glass Doors, Mantel(s), Wood Burning
    Interior area
    • Total structure area: 1,282
    • Total interior livable area: 1,282 sqft
    • Finished area above ground: 1,282

    Property

    Parking
    • Parking features: Asphalt, Driveway
    • Has uncovered spaces: Yes
    Accessibility
    • Accessibility features: None
    Features
    • Levels: Three
    • Stories: 3
    • Patio & porch: Patio, Porch, Enclosed
    • Exterior features: Sidewalks, Awning(s)
    • Pool features: None
    • Fencing: Back Yard,Chain Link
    Lot
    • Size: 6,250 sqft
    • Dimensions: 1.00 x
    • Features: Landscaped, Front Yard, Rear Yard
    Details
    • Additional structures: Above Grade
    • Parcel number: 04141402038300
    • Zoning: RESIDENTIAL
    • Special conditions: Standard
    • Other equipment: None

    Construction

    Type & style
    • Home type: SingleFamily
    • Architectural style: Cape Cod
    • Property subtype: Single Family Residence
    Materials
    • Brick
    • Foundation: Block
    • Roof: Shingle
    Condition
    • Excellent
    • New construction: No
    • Year built: 1950

    Utilities & green energy

    • Electric: 150 Amps
    • Sewer: Public Sewer
    • Water: Public

    Community & neighborhood

    Security
    • Security features: Smoke Detector(s), Security System
    Location
    • Region: Baltimore
    • Subdivision: Fullerton

    Other

    Other facts
    • Listing agreement: Exclusive Right To Sell
    • Listing terms: Cash,Conventional,FHA,VA Loan
    • Ownership: Fee Simple

    Price history

    DateEventPrice
    4/24/2026Sold$359,900$281/sqft
    Source: Bright MLS #MDBC2152552 Report a problem
    3/27/2026Contingent$359,900$281/sqft
    Source: Bright MLS #MDBC2152552 Report a problem
    3/14/2026Listed for sale$359,900+44%$281/sqft
    Source: Bright MLS #MDBC2152552 Report a problem
    4/1/2021Sold$250,000+0%$195/sqft
    Source: Public Record Report a problem
    2/9/2021Pending sale$249,900$195/sqft
    Source: Bright MLS #MDBC519198 Report a problem
    2/5/2021Listed for sale$249,900+28.5%$195/sqft
    Source: Bright MLS #MDBC519198 Report a problem
    10/1/2014Sold$194,500-1.8%$152/sqft
    Source: Public Record Report a problem
    7/14/2014Price change$198,000-10%$154/sqft
    Source: Long & Foster Real Estate #BC8372792 Report a problem
    6/10/2014Listed for sale$220,000+11.1%$172/sqft
    Source: Long & Foster Real Estate #BC8372792 Report a problem
    1/9/2014Listing removed$198,000$154/sqft
    Source: Long & Foster Real Estate #BC8199204 Report a problem
    10/7/2013Listed for sale$198,000$154/sqft
    Source: Long & Foster Real Estate #BC8199204 Report a problem

    Public tax history

    YearProperty taxesTax assessment
    2025$3,411 +15.7%$276,333 +13.6%
    2024$2,948 +15.7%$243,267 +15.7%
    2023$2,548 +1.1%$210,200
    2022$2,520 +1.1%$210,200 +2.2%
    2021$2,492 +1.1%$205,600 +1.1%
    2020$2,464 +1.9%$203,300
    2019$2,417 +2%$203,300 +4%
    2018$2,370 +2%$195,567 +2%
    2017$2,323 +1.3%$191,700 +4.4%
    2016$2,293 $183,533 +4.7%
    2015$2,293 $175,367 +4.9%
    2014$2,293 $167,200
    2013-- $167,200
    2012-- $167,200 -18.6%
    2011-- $205,500 +0.1%
    2010-- $205,292 +0.1%
    2009-- $205,036 +0.1%
    2008-- $204,780 +16.8%
    2007-- $175,300 +20.2%
    2006-- $145,820 +25.3%
    2005-- $116,340 +3.3%
    2004-- $112,650 +3.4%
    2003-- $108,960 +3.5%
    2002-- $105,270 +0.3%
    2001-- $104,946

    Find assessor info on the county website

    Neighborhood: 21236

    Nearby schools

    GreatSchools rating
    Schools provided by the listing agent
    • District: Baltimore County Public Schools

    Source: Bright MLS. This data may not be complete. We recommend contacting the local school district to confirm school assignments for this home.

    Get a cash offer in 3 minutes
    Find out how much your home could sell for in as little as 3 minutes with a no-obligation cash offer.
    Estimated market value
    $363,300
    Get a cash offer in 3 minutes
    Find out how much your home could sell for in as little as 3 minutes with a no-obligation cash offer.
    Estimated market value
    $363,300