Skip main navigation
Sold for $580,000
  • $580,000

    4416 Gentrice Dr, Valrico, FL 33596

    4beds
    2,550sqft
    Single Family Residence
    Built in 1997
    0.35 Acres Lot
    $571,300 Zestimate®
    $227/sqft
    $3,341 Estimated rent

    Home value

    $571,300

    $526,000 - $617,000

    $3,341/mo

    Zestimate® history
    Loading
    Loading...

    Owner options

    List your home for rent

    $3,341/mo

    Rent Zestimate®

    Find your next renter with Zillow Rental Manager. Plus, with online applications, you can quickly screen prospective tenants – for free.

    Learn more

    $3,341/mo

    Rent Zestimate®

    Refinance and save

    $3,990/mo

    Est. payment

    Refinancing to a lower rate could help reduce your monthly payments and save thousands over the life of the loan.

    See today's rates

    $3,990/mo

    Est. payment

    Explore your selling options

    Work with a Zillow partner agent

    Leverage their expertise and Zillow's premium Showcase listings to get your home seen by more buyers.

    Get started

    List with your own agent

    Get your home in front of millions of buyers by listing it on Zillow.

    Learn how to do it

    Sell it yourself

    Take full control of how buyers see your home on Zillow by listing For Sale by Owner (FSBO).

    List your home

    What's special

    Modern wood-look tileAbundant natural lightQuartz countertopsSparkling poolCovered and screened lanaiComfort-height fast-flush toiletsButterfly garden
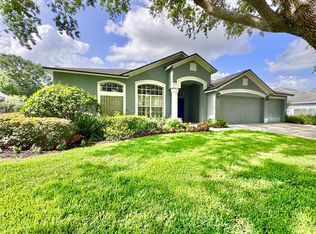
    Beautiful and modern South Valrico pool home tucked away in the well established community of Lithia Ridge. Perfectly positioned at the back of the neighborhood with no direct rear neighbors, this stunning residence offers 4 bedrooms, 3 full bathrooms, and a sparkling swimming pool on a spacious .35-acre, fully fenced lot. Lovingly maintained landscaping brings exceptional curb appeal with newer 2023 sod, a butterfly garden, and a variety of vibrant flora. Here you’ll find blueberry bushes, pineapple plants, passion fruit vines, rosemary, lemongrass, bay rum, and even an herb garden! Inside, you’ll find a bright and open floor plan with soaring ceilings, abundant natural light, and modern wood-look tile throughout the main living areas, kitchen, and primary bedroom. Fresh neutral light grey paint (2023) enhances the living areas, kitchen, and master bedroom, while the master bath is accented in a calming light blue. Newer fixtures, vanities, and comfort-height, fast-flush toilets (2024) update all three bathrooms. Mechanical systems are also brand new with a Bosch HVAC (2025) under warranty, a water heater installed in 2024, and there is updated lighting and ceiling fans in the guest bedrooms. For peace of mind, the home includes a Vivint security system with new cameras on the lanai and a front doorbell camera. The elegantly updated kitchen shines with a high-end Bosch dishwasher (2025), French door refrigerator (2022), drawer microwave, and a gorgeous backsplash with tile extending behind the dual oven. The kitchen also features quartz countertops, soft-close doors and drawers, and a separate eating area. The layout flows seamlessly into the great room, creating an inviting space for gatherings and the split-bedroom design provides privacy for everyone. The primary suite includes dual walk-in closets and a luxurious ensuite bath with a soaking tub and walk-in shower. Step outside to your own backyard retreat, complete with a covered and screened lanai, sparkling pool, and generous pool deck, ideal for entertaining or relaxing year-round. Lithia Ridge is a quiet neighborhood with low HOA fees, no CDD, and access to top rated schools. It is also close to shopping and dining options galore, making it the perfect place to call home.

    Zillow last checked:

    Listing updated:

    Listed by:

    Levi Stubbs 813-598-6841,

    GREEN STAR REALTY, INC. 813-598-6841,

    Tracy Stubbs 813-802-9323,

    GREEN STAR REALTY, INC.

    Bought with:

    Tammy O'Reilly, 3534098

    GOOD 2 GO PROPERTY, LLC

    Source: Stellar MLS,MLS#: TB8420098MLS LogoOriginating MLS: Suncoast Tampa

    Facts & features

    Interior

    Bedrooms & bathrooms
    • Bedrooms: 4
    • Bathrooms: 3
    • Full bathrooms: 3
    Primary bedroom
    • Features: Walk-In Closet(s)
    • Level: First
    • Area: 180 Square Feet
    • Dimensions: 15x12
    Kitchen
    • Level: First
    • Area: 120 Square Feet
    • Dimensions: 12x10
    Living room
    • Level: First
    • Area: 224 Square Feet
    • Dimensions: 14x16
    Heating
    • Electric
    Cooling
    • Central Air
    Appliances
    • Included: Dishwasher, Disposal, Dryer, Exhaust Fan, Microwave, Range, Range Hood, Refrigerator, Washer, Water Softener
    • Laundry: Inside
    Features
    • Ceiling Fan(s), Eating Space In Kitchen, High Ceilings, Open Floorplan, Primary Bedroom Main Floor, Split Bedroom, Stone Counters, Thermostat, Walk-In Closet(s)
    • Flooring: Tile
    • Doors: Sliding Doors
    • Windows: Blinds, Drapes
    • Has fireplace: No
    Interior area
    • Total structure area: 3,495
    • Total interior livable area: 2,550 sqft

    Property

    Parking
    • Total spaces: 3
    • Parking features: Driveway, Garage Door Opener
    • Attached garage spaces: 3
    • Has uncovered spaces: Yes
    Features
    • Levels: One
    • Stories: 1
    • Patio & porch: Covered, Patio, Screened
    • Exterior features: Irrigation System, Lighting, Sidewalk
    • Has private pool: Yes
    • Pool features: Child Safety Fence, Deck, Heated, In Ground, Screen Enclosure
    • Fencing: Fenced,Wood
    • Has view: Yes
    • View description: Pool
    Lot
    • Size: 0.35 Acres
    • Features: Oversized Lot, Sidewalk
    • Residential vegetation: Mature Landscaping, Trees/Landscaped
    Details
    • Parcel number: U09302137100000100010.0
    • Zoning: PD/PD
    • Special conditions: None

    Construction

    Type & style
    • Home type: SingleFamily
    • Property subtype: Single Family Residence
    Materials
    • Block, Stucco
    • Foundation: Slab
    • Roof: Shingle
    Condition
    • Completed
    • New construction: No
    • Year built: 1997

    Utilities & green energy

    • Sewer: Public Sewer
    • Water: Public
    • Utilities for property: Cable Available, Electricity Connected, Public, Sewer Connected, Water Connected

    Community & HOA

    Community
    • Features: Deed Restrictions, Park, Playground, Sidewalks
    • Security: Closed Circuit Camera(s), Security System, Smoke Detector(s)
    • Pet fee: $0 monthly
    • Subdivision: RANCH ROAD GROVES UNIT 2B
    HOA
    • Has HOA: Yes
    • Amenities included: Basketball Court, Park, Playground, Recreation Facilities
    • Services included: Manager, Recreational Facilities
    • HOA fee: $36 monthly
    • HOA name: Wise Property Management
    • HOA phone: 813-968-5665
    Location
    • Region: Valrico

    Financial & listing details

    • Price per square foot: $227/sqft
    • Tax assessed value: $438,921
    • Annual tax amount: $7,571
    • Date on market: 8/25/2025
    • Cumulative days on market: 44 days
    • Listing terms: Cash,Conventional,FHA,VA Loan
    • Ownership: Fee Simple
    • Total actual rent: 0
    • Electric utility on property: Yes
    • Road surface type: Paved

    Price history

    DateEventPrice
    11/5/2025Sold$580,000-1.7%$227/sqft
    Source: Stellar MLS #TB8420098 Report a problem
    10/20/2025Pending sale$590,000$231/sqft
    Source: Stellar MLS #TB8420098 Report a problem
    10/8/2025Listed for sale$590,000$231/sqft
    Source: Stellar MLS #TB8420098 Report a problem
    9/29/2025Pending sale$590,000$231/sqft
    Source: Stellar MLS #TB8420098 Report a problem
    8/25/2025Listed for sale$590,000+0.9%$231/sqft
    Source: Stellar MLS #TB8420098 Report a problem
    12/13/2022Sold$585,000-2.3%$229/sqft
    Source: Public Record Report a problem
    10/16/2022Pending sale$599,000$235/sqft
    Source: Stellar MLS #T3406218 Report a problem
    10/7/2022Listed for sale$599,000+185.4%$235/sqft
    Source: Stellar MLS #T3406218 Report a problem
    6/17/2003Sold$209,900+13.5%$82/sqft
    Source: Public Record Report a problem
    6/29/1999Sold$185,000+7.2%$73/sqft
    Source: Public Record Report a problem
    5/29/1997Sold$172,500$68/sqft
    Source: Public Record Report a problem

    Public tax history

    YearProperty taxesTax assessment
    2025$8,004 +5.7%$438,921
    2024$7,572 -0.9%$438,921 -1.1%
    2023$7,639 +109.6%$443,851 +103%
    2022$3,644 +1.6%$218,672 +3%
    2021$3,586 +2.6%$212,303 +1.4%
    2020$3,495 +3.2%$209,372 +2.3%
    2019$3,387 $204,665 +1.9%
    2018$3,387 +2.9%$200,849 -16.3%
    2017$3,291 +1.4%$239,955 +24.5%
    2016$3,244 -5.6%$192,672 +0.7%
    2015$3,436 -0.3%$191,333 +0.8%
    2014$3,445 $189,814 +1.5%
    2013$3,445 +0.4%$187,009 +1.7%
    2012$3,432 -5.6%$183,883 -5.1%
    2011$3,638 -5.3%$193,690 -5.7%
    2010$3,843 +1.1%$205,372 +1.3%
    2009$3,802 -6.2%$202,783 -5.7%
    2008$4,053 -3%$215,023 +3%
    2007$4,177 -5.1%$208,760 +2.5%
    2006$4,401 +0%$203,668 +3%
    2005$4,400 $197,736 +3%
    2004-- $191,977 +5.5%
    2003-- $182,014 +2.4%
    2002-- $177,748 +1.6%
    2001-- $174,949 +3.8%
    2000$4,513 $168,552
    Find assessor info on the county website

    Neighborhood: 33596

    Nearby schools

    GreatSchools rating
    Schools provided by the listing agent
    • Elementary: Lithia Springs-HB
    • Middle: Randall-HB
    • High: Bloomingdale-HB

    Source: Stellar MLS. This data may not be complete. We recommend contacting the local school district to confirm school assignments for this home.

    Get a cash offer in 3 minutes
    Find out how much your home could sell for in as little as 3 minutes with a no-obligation cash offer.
    Estimated market value
    $571,300
    Get a cash offer in 3 minutes
    Find out how much your home could sell for in as little as 3 minutes with a no-obligation cash offer.
    Estimated market value
    $571,300