Welcome to your dream home in the heart of MELISSA ISD! Perfectly positioned across from the scenic community pond and just a short stroll to the community pool, state-of-the-art workout facility, and neighborhood park, this stunning residence offers luxury living in an unbeatable location. Boasting four spacious bedrooms, 3.5 bathrooms, a dedicated home office, formal dining room, game room, and a fully-equipped media room, this home is designed to meet the needs of modern families and entertainers alike. Step inside to find upgraded designer finishes throughout—including rich hardwood floors, custom paint, and elegant decorative lighting. The gourmet kitchen is a chef’s delight, featuring granite countertops, stainless steel appliances, and ample cabinet space. The open-concept living area is anchored by a cozy fireplace and offers views of the expansive backyard. Step outside to enjoy an extended covered patio perfect for entertaining, raised garden beds for your green thumb, and plenty of room for play or pets. Retreat to the luxurious primary suite with separate his and hers vanities and closets, providing plenty of personal space and storage. The media room includes a wet bar for ultimate movie night convenience, while the game room and office feature built-in storage for seamless organization. A spacious three-car garage completes the home, offering even more storage for hobbies, tools, or toys. Don’t miss the opportunity to live in one of Melissa’s most desirable communities—schedule your private tour today
Sold
Price Unknown
4416 Juniper Ln, Melissa, TX 75454
4beds
3,523sqft
Single Family Residence
Built in 2018
7,623 Square Feet Lot
$548,800 Zestimate®
$--/sqft
$3,461 Estimated rent
Home value
$548,800
$521,000 - $582,000
$3,461/mo
Zestimate® history
Owner options
List your home for rent
$3,461/mo
Rent Zestimate®
Find your next renter with Zillow Rental Manager. Plus, with online applications, you can quickly screen prospective tenants – for free.
$3,461/mo
Rent Zestimate®
Refinance and save
$196/mo
Est. payment
Refinancing to a lower rate could help reduce your monthly payments and save thousands over the life of the loan.
$196/mo
Est. payment
Explore your selling options
Work with a Zillow partner agent
Leverage their expertise and Zillow's premium Showcase listings to get your home seen by more buyers.
Get startedList with your own agent
Get your home in front of millions of buyers by listing it on Zillow.
Learn how to do itSell it yourself
Take full control of how buyers see your home on Zillow by listing For Sale by Owner (FSBO).
List your homeWhat's special
Cozy fireplaceRich hardwood floorsDedicated home officeScenic community pondFormal dining roomStainless steel appliancesFour spacious bedrooms
Zillow last checked:
Listing updated:
Listed by:
Jordan Taylor 0631810 214-957-7550,
Unbundle Realty, L.L.C. 214-957-7550
Bought with:
Zack Hobgood, 0690554
Keller Williams Realty Allen
Source: NTREIS,MLS#: 21233593
Facts & features
Interior
Bedrooms & bathrooms
- Bedrooms: 4
- Bathrooms: 4
- Full bathrooms: 3
- 1/2 bathrooms: 1
Primary bedroom
- Level: First
- Dimensions: 17 x 13
Bedroom
- Level: Second
- Dimensions: 15 x 12
Bedroom
- Level: Second
- Dimensions: 14 x 11
Bedroom
- Level: Second
- Dimensions: 14 x 11
Primary bathroom
- Level: First
- Dimensions: 16 x 11
Breakfast room nook
- Level: First
- Dimensions: 12 x 11
Dining room
- Level: First
- Dimensions: 13 x 11
Other
- Level: Second
- Dimensions: 12 x 5
Other
- Level: Second
- Dimensions: 9 x 5
Half bath
- Level: First
- Dimensions: 9 x 5
Kitchen
- Level: First
- Dimensions: 16 x 14
Living room
- Level: First
- Dimensions: 19 x 15
Living room
- Level: Second
- Dimensions: 19 x 16
Media room
- Level: Second
- Dimensions: 19 x 13
Office
- Level: First
- Dimensions: 14 x 13
Heating
- Central, Electric
Cooling
- Central Air, Electric
Appliances
- Included: Dishwasher, Gas Cooktop
Features
- Double Vanity, Eat-in Kitchen, Granite Counters, High Speed Internet, Kitchen Island, Open Floorplan, Cable TV, Walk-In Closet(s)
- Has basement: No
- Number of fireplaces: 1
- Fireplace features: Living Room
Interior area
- Total interior livable area: 3,523 sqft
Property
Parking
- Total spaces: 3
- Parking features: Additional Parking, Concrete, Driveway, Kitchen Level
- Attached garage spaces: 3
Features
- Levels: Two
- Stories: 2
- Pool features: None
Lot
- Size: 7,623 Square Feet
Details
- Parcel number: R1118300R02901
Construction
Type & style
- Home type: SingleFamily
- Architectural style: Detached
- Property subtype: Single Family Residence
Materials
- Foundation: Slab
- Roof: Composition
Condition
- Year built: 2018
Utilities & green energy
- Sewer: Public Sewer
- Water: Public
- Utilities for property: Sewer Available, Water Available, Cable Available
Community & HOA
Community
- Subdivision: North Creek Estates Ph 2
HOA
- Has HOA: Yes
- Services included: All Facilities, Association Management
- HOA fee: $196 quarterly
- HOA name: First Service Residential
- HOA phone: 877-378-2388
Location
- Region: Melissa
Financial & listing details
- Tax assessed value: $568,685
- Annual tax amount: $9,610
- Date on market: 4/9/2026
- Cumulative days on market: 18 days
- Listing terms: Cash,Conventional
Price history
| Date | Event | Price |
|---|---|---|
| 6/1/2026 | Sold | -- |
Source: NTREIS #21233593 Report a problem | ||
| 5/4/2026 | Pending sale | $564,900$160/sqft |
Source: NTREIS #21233593 Report a problem | ||
| 4/9/2026 | Listed for sale | $564,900-5.8%$160/sqft |
Source: NTREIS #21233593 Report a problem | ||
| 4/2/2026 | Listing removed | $3,700$1/sqft |
Source: Zillow Rentals Report a problem | ||
| 2/16/2026 | Listed for rent | $3,700$1/sqft |
Source: Zillow Rentals Report a problem | ||
| 8/24/2025 | Listing removed | $599,999$170/sqft |
Source: NTREIS #20913703 Report a problem | ||
| 6/2/2025 | Price change | $599,999-1.6%$170/sqft |
Source: NTREIS #20913703 Report a problem | ||
| 5/12/2025 | Price change | $609,999-1.6%$173/sqft |
Source: NTREIS #20913703 Report a problem | ||
| 4/24/2025 | Listed for sale | $619,999$176/sqft |
Source: NTREIS #20913703 Report a problem | ||
Public tax history
| Year | Property taxes | Tax assessment |
|---|---|---|
| 2025 | $8,399 +4.1% | $544,924 +10% |
| 2024 | $8,069 +11.6% | $495,385 +10% |
| 2023 | $7,228 -10.9% | $450,350 +10% |
| 2022 | $8,110 +0.4% | $409,409 +10% |
| 2021 | $8,077 -7.9% | $372,190 -5.6% |
| 2020 | $8,768 -1.8% | $394,323 +2.5% |
| 2019 | $8,931 +524.7% | $384,576 +583.7% |
| 2018 | $1,430 | $56,250 +9.9% |
| 2017 | -- | $51,200 |
Find assessor info on the county website
Neighborhood: 75454
Nearby homes
- $524,8004 bd4 ba3.4k sqft4414 Juniper Ln, Melissa, TX 75454Off Market
- $--3 bd3 ba2.5k sqft4418 Juniper Ln, Melissa, TX 75454Sold

- $--4 bd2 ba2.2k sqft4412 Juniper Ln, Melissa, TX 75454Sold

- $--4 bd3 ba2.8k sqft4415 Mimosa Dr, Melissa, TX 75454Sold
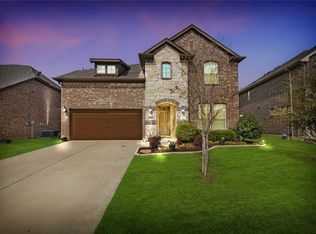
- $536,9004 bd4 ba3.5k sqft4420 Juniper Ln, Melissa, TX 75454Off Market
- $--5 bd4 ba3.4k sqft4417 Mimosa Dr, Melissa, TX 75454Sold
- $--4 bd3 ba3.4k sqft4413 Mimosa Dr, Melissa, TX 75454Sold
- $465,9004 bd4 ba2.5k sqft4417 Juniper Ln, Melissa, TX 75454Off Market
Nearby schools
GreatSchools rating
- 9/10North Creek Elementary SchoolGrades: K-5Distance: 0.5 mi
- 9/10Melissa Middle SchoolGrades: 6-8Distance: 2.1 mi
- 8/10Melissa High SchoolGrades: 9-12Distance: 1.6 mi
Schools provided by the listing agent
- Elementary: North Creek
- Middle: Melissa
- High: Melissa
- District: Melissa ISD
Source: NTREIS. This data may not be complete. We recommend contacting the local school district to confirm school assignments for this home.
Get a cash offer in 3 minutes
Find out how much your home could sell for in as little as 3 minutes with a no-obligation cash offer.
Estimated market value
$548,800
Get a cash offer in 3 minutes
Find out how much your home could sell for in as little as 3 minutes with a no-obligation cash offer.
Estimated market value
$548,800
- Texas
- Collin County
- Melissa
- 75454
- 4416 Juniper Ln
