Skip main navigation
Closed
  • $290,000

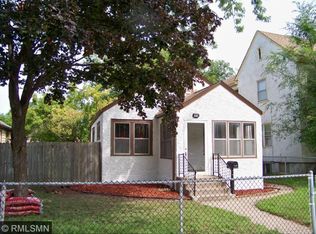
    4416 Logan Ave N, Minneapolis, MN 55412

    3beds
    2,124sqft
    Single Family
    Built in 1923
    5,227 Square Feet Lot
    $289,800 Zestimate®
    $137/sqft
    $2,211 Estimated rent

    Home value

    $289,800

    $270,000 - $310,000

    $2,211/mo

    Zestimate® history
    Loading
    Loading...

    Owner options

    List your home for rent

    $2,211/mo

    Rent Zestimate®

    Find your next renter with Zillow Rental Manager. Plus, with online applications, you can quickly screen prospective tenants – for free.

    Learn more

    $2,211/mo

    Rent Zestimate®

    Refinance and save

    $1,834/mo

    Est. payment

    Refinancing to a lower rate could help reduce your monthly payments and save thousands over the life of the loan.

    See today's rates

    $1,834/mo

    Est. payment

    Explore your selling options

    Work with a Zillow partner agent

    Leverage their expertise and Zillow's premium Showcase listings to get your home seen by more buyers.

    Get started

    List with your own agent

    Get your home in front of millions of buyers by listing it on Zillow.

    Learn how to do it

    Sell it yourself

    Take full control of how buyers see your home on Zillow by listing For Sale by Owner (FSBO).

    List your home

    What's special

    Offers due Friday, May 22 at 4pm. Seller has received an offer. Charming 1923 character bungalow- steps from Victory Memorial Pkwy! This gem sits on a quiet, short street just by the Grand Rounds Scenic Bikeway, and all that the gorgeous pkwy has to offer. ML has historic charm- rich, wide oak trim & molding, original narrow-plank wood floors, classic piano windows in both the front porch & living room. ML has two BR, full bath, dedicated laundry/mudroom, updated kitchen w/ pantry. Upper 3rd BR featuring a cozy reading nook and lots of storage. The lower level adds a flexible family room and 3/4 bath. Fenced backyard, maintenance-free deck, concrete patio, plenty of garden space. 1 yr HSA warranty provided by seller. Major updates include freshly painted interior, multiple newer vinyl windows, central A/C added, sewer cleaned & added liner, plus new furnace inducer/motor. Close to Camden Social, Webber Natural Outdoor Pool & Park and Webber Library.

    Zillow last checked:

    Listing updated:

    Listed by:

    Marty Tierney 651-245-6993,

    Edina Realty, Inc.

    Bought with:

    Lisa A. Handley

    RE/MAX Advantage Plus

    Source: NorthstarMLS as distributed by MLS GRID,MLS#: 7029670MLS Logo

    Facts & features

    Interior

    Bedrooms & bathrooms
    • Bedrooms: 3
    • Bathrooms: 2
    • Full bathrooms: 1
    • 3/4 bathrooms: 1
    Bedroom
    • Level: Main
    • Area: 130 Square Feet
    • Dimensions: 13x10
    Bedroom 2
    • Level: Main
    • Area: 90 Square Feet
    • Dimensions: 10x9
    Bedroom 3
    • Level: Upper
    • Area: 190 Square Feet
    • Dimensions: 19x10
    Bathroom
    • Level: Lower
    Dining room
    • Level: Main
    • Area: 132 Square Feet
    • Dimensions: 12x11
    Kitchen
    • Level: Main
    • Area: 132 Square Feet
    • Dimensions: 12x11
    Laundry
    • Level: Main
    • Area: 54 Square Feet
    • Dimensions: 9x6
    Living room
    • Level: Main
    • Area: 132 Square Feet
    • Dimensions: 12x11
    Recreation room
    • Level: Lower
    • Area: 276 Square Feet
    • Dimensions: 23x12
    Sun room
    • Level: Main
    • Area: 104 Square Feet
    • Dimensions: 13x8
    Heating
    • Forced Air
    Cooling
    • Central Air
    Appliances
    • Included: Dishwasher, Dryer, Range, Refrigerator, Stainless Steel Appliance(s), Washer
    • Laundry: Main Level
    Features
    • Basement: Block,Partially Finished
    • Has fireplace: No
    Interior area
    • Total structure area: 2,124
    • Total interior livable area: 2,124 sqft
    • Finished area above ground: 1,339
    • Finished area below ground: 553

    Property

    Parking
    • Total spaces: 1
    • Parking features: Detached Garage
    • Garage spaces: 1
    • Details: Garage Dimensions (20x18)
    Accessibility
    • Accessibility features: None
    Features
    • Levels: One and One Half
    • Stories: 1.5
    • Patio & porch: Front Porch
    • Fencing: Wood
    Lot
    • Size: 5,227 Square Feet
    • Dimensions: 43 x 112
    Details
    • Foundation area: 992
    • Parcel number: 1411821110019
    • Zoning description: Residential-Single Family

    Construction

    Type & style
    • Home type: SingleFamily
    • Property subtype: Single Family
    Materials
    • Roof: Age Over 8 Years
    Condition
    • New construction: No
    • Year built: 1923

    Utilities & green energy

    • Gas: Natural Gas
    • Sewer: City Sewer/Connected
    • Water: City Water/Connected

    Community & HOA

    Community
    • Subdivision: Camden Oaks Add
    HOA
    • Has HOA: No
    Location
    • Region: Minneapolis

    Financial & listing details

    • Price per square foot: $137/sqft
    • Tax assessed value: $240,100
    • Annual tax amount: $3,336
    • Date on market: 5/18/2026
    • Cumulative days on market: 2 days

    Price history

    DateEventPrice
    6/11/2026Sold$290,000+7.4%$137/sqft
    Source: NorthstarMLS as distributed by MLS GRID #7029670 Report a problem
    5/23/2026Pending sale$270,000$127/sqft
    Source: NorthstarMLS as distributed by MLS GRID #7029670 Report a problem
    5/21/2026Listed for sale$270,000-1.1%$127/sqft
    Source: NorthstarMLS as distributed by MLS GRID #7029670 Report a problem
    3/29/2021Sold$273,000$129/sqft
    Source: NorthstarMLS as distributed by MLS GRID #5712025 Report a problem
    2/24/2021Pending sale$273,000$129/sqft
    Source: NorthstarMLS as distributed by MLS GRID #5712025 Report a problem
    2/19/2021Listed for sale$273,000+303.8%$129/sqft
    Source: NorthstarMLS as distributed by MLS GRID #5712025 Report a problem
    3/28/2013Sold$67,600+38%$32/sqft
    Source: Lake Superior Area Realtors as distributed by MLS GRID #2001558 Report a problem
    2/9/2013Listed for sale$49,000-38%$23/sqft
    Source: The Ewing Group, LLC. #4335157 Report a problem
    10/11/2001Sold$79,000+49.1%$37/sqft
    Source: Public Record Report a problem
    12/16/1996Sold$53,000$25/sqft
    Source: Public Record Report a problem

    Public tax history

    YearProperty taxesTax assessment
    2025$3,417 +15.1%$240,100 -5.1%
    2024$2,968 +2.3%$253,000 +4.1%
    2023$2,901 +36.5%$243,000 +2.5%
    2022$2,125 -9.2%$237,000 +36.2%
    2021$2,341 +3.2%$174,000
    2020$2,268 -3.1%$174,000 +10.1%
    2019$2,341 +3.2%$158,000 +10.1%
    2018$2,268 +48.7%$143,500 +31.7%
    2017$1,525 +17.5%$109,000 +6.3%
    2016$1,298 +5.4%$102,500 +7.9%
    2015$1,232 -21.4%$95,000 -5%
    2014$1,567 +31.3%$100,000 +153.2%
    2013$1,193 -23.6%$39,500 -13.2%
    2012$1,561 -9.9%$45,500 -20.2%
    2011$1,733 -88.8%$57,000 -59.1%
    2010$15,449 +376.3%$139,500 -10.6%
    2009$3,244 +77.8%$156,000 +22.2%
    2006$1,824 +4%$127,700 +14.9%
    2005$1,754 -10.3%$111,100 +18.4%
    2004$1,955 +34.9%$93,800 +15%
    2002$1,449 -31.4%$81,600
    2001$2,113 --
    Find assessor info on the county website

    Neighborhood: Webber-Camden

    Nearby schools

    GreatSchools rating
    Get a cash offer in 3 minutes
    Find out how much your home could sell for in as little as 3 minutes with a no-obligation cash offer.
    Estimated market value
    $289,800
    Get a cash offer in 3 minutes
    Find out how much your home could sell for in as little as 3 minutes with a no-obligation cash offer.
    Estimated market value
    $289,800