Discover an inviting, move-in-ready home, ideally located in Marion County just 9 minutes (3.5 miles) from Butler University. This well-maintained single-family ranch offers both comfortable living and outstanding flexibility - making it a perfect option for a Butler student or an owner looking to offset expenses with rental income. Step into a thoughtfully designed kitchen where shaker cabinets, a stylish backsplash, and a peninsula with bar seating create the ideal space for everyday meals or entertaining. The adjoining living room invites you to unwind by the cozy fireplace, perfect for relaxing evenings or gathering with friends. The primary bedroom serves as a private retreat, complete with an ensuite bathroom and elegant crown molding. Two additional bedrooms provide excellent opportunities for roommates, home office space, or guest accommodations - offering strong potential for extra rental income. Outside, enjoy a charming front porch ideal for morning coffee or evening sunsets. The fully fenced backyard offers privacy and room to relax or entertain, featuring a fire pit for memorable nights outdoors and a storage shed for added convenience. Situated on a generous 13,983 sq ft lot, this 1,547 sq ft ranch-style home, built in 1960, blends classic charm with modern updates in a prime location close to shopping, dining, and campus life. A versatile property with lifestyle appeal and investment potential-this is one you won't want to miss.
Sold
Zillow last checked:
Listing updated:
Bought with:
Erik Wentz
F.C. Tucker Company
Source: MIBOR as distributed by MLS GRID,MLS#: 22079018
Price history
| Date | Event | Price |
|---|---|---|
| 7/2/2026 | Sold | $274,000-2.1%$177/sqft |
Source:  MIBOR as distributed by MLS GRID #22079018 Report a problem MIBOR as distributed by MLS GRID #22079018 Report a problem | ||
| 6/1/2026 | Pending sale | $279,900$181/sqft |
Source: MIBOR as distributed by MLS GRID #22079018 Report a problem | ||
| 4/7/2026 | Price change | $279,900-3.4%$181/sqft |
Source: MIBOR as distributed by MLS GRID #22079018 Report a problem | ||
| 2/13/2026 | Price change | $289,900-3.4%$187/sqft |
Source: MIBOR as distributed by MLS GRID #22079018 Report a problem | ||
| 1/9/2026 | Listed for sale | $300,000-4.6%$194/sqft |
Source: MIBOR as distributed by MLS GRID #22079018 Report a problem | ||
| 1/5/2026 | Listing removed | $314,500$203/sqft |
Source: MIBOR as distributed by MLS GRID #22060691 Report a problem | ||
| 10/27/2025 | Price change | $314,500-3.2%$203/sqft |
Source: MIBOR as distributed by MLS GRID #22060691 Report a problem | ||
| 9/5/2025 | Price change | $325,000-1.2%$210/sqft |
Source: MIBOR as distributed by MLS GRID #22060691 Report a problem | ||
| 7/3/2025 | Listed for sale | $329,000+42%$213/sqft |
Source: Owner Report a problem | ||
| 11/9/2021 | Sold | $231,750$150/sqft |
Source: Public Record Report a problem | ||
| 9/3/2021 | Sold | $231,750-3.4%$150/sqft |
Source: MIBOR as distributed by MLS GRID #21787254 Report a problem | ||
| 7/11/2021 | Pending sale | $239,900$155/sqft |
Source: MIBOR as distributed by MLS GRID #21787254 Report a problem | ||
| 7/7/2021 | Listed for sale | $239,900$155/sqft |
Source: MIBOR as distributed by MLS GRID #21787254 Report a problem | ||
| 7/5/2021 | Pending sale | $239,900$155/sqft |
Source: MIBOR as distributed by MLS GRID #21787254 Report a problem | ||
| 7/2/2021 | Price change | $239,900-4%$155/sqft |
Source: MIBOR as distributed by MLS GRID #21787254 Report a problem | ||
| 6/25/2021 | Listed for sale | $249,900+76%$162/sqft |
Source: MIBOR as distributed by MLS GRID #21787254 Report a problem | ||
| 4/18/2018 | Sold | $142,000$92/sqft |
Source: MIBOR as distributed by MLS GRID #21552072 Report a problem | ||
| 3/21/2018 | Pending sale | $142,000$92/sqft |
Source: Horizon Real Estate of Indiana #21552072 Report a problem | ||
| 3/21/2018 | Price change | $142,000+5.3%$92/sqft |
Source: Horizon Real Estate of Indiana #21552072 Report a problem | ||
| 3/19/2018 | Listed for sale | $134,900+31%$87/sqft |
Source: Horizon Real Estate of Indiana #21552072 Report a problem | ||
| 8/29/2013 | Sold | $103,000-10.4%$67/sqft |
Source: Agent Provided Report a problem | ||
| 12/19/2012 | Listing removed | $114,900$74/sqft |
Source: Viewpoint Realty Group #21178597 Report a problem | ||
| 9/16/2012 | Price change | $114,900-3.8%$74/sqft |
Source: Viewpoint Realty Group #21178597 Report a problem | ||
| 7/21/2012 | Price change | $119,500-2%$77/sqft |
Source: Viewpoint Realty Group #21178597 Report a problem | ||
| 6/12/2012 | Listed for sale | $122,000+1.7%$79/sqft |
Source: Viewpoint Realty Group #21178597 Report a problem | ||
| 9/10/2010 | Listing removed | $120,000$78/sqft |
Source: RE/MAX Centerstone (Brownsburg) #21011727 Report a problem | ||
| 3/6/2010 | Listed for sale | $120,000$78/sqft |
Source: RE/MAX Unlimited Report a problem | ||
Nearby homes
- $234,0003 bd2 ba1.5k sqft4316 Melbourne Rd, Indianapolis, IN 46228Off Market
- $279,4004 bd3 ba3k sqft4422 Melbourne Rd, Indianapolis, IN 46228Off Market

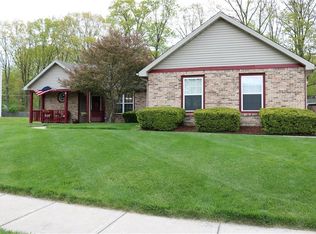
- $247,6003 bd1 ba1.5k sqft4307 Sunshine Ave, Indianapolis, IN 46228Off Market
- $279,7003 bd2 ba1.6k sqft4315 Sunshine Ave, Indianapolis, IN 46228Off Market
Get a cash offer in 3 minutes
Find out how much your home could sell for in as little as 3 minutes with a no-obligation cash offer.
Estimated market value
$274,100
