Skip main navigation
Off market
  • $428,900

    4416 Melton Ave, Tampa, FL 33614

    3beds
    1,251sqft
    Single Family Residence
    Built in 1949
    10,101 Square Feet Lot
    $428,900 Zestimate®
    $343/sqft
    $2,258 Estimated rent

    Home value

    $428,900

    $403,000 - $459,000

    $2,258/mo

    Zestimate® history
    Loading
    Loading...

    Owner options

    List your home for rent

    $2,258/mo

    Rent Zestimate®

    Find your next renter with Zillow Rental Manager. Plus, with online applications, you can quickly screen prospective tenants – for free.

    Learn more

    $2,258/mo

    Rent Zestimate®

    Refinance and save

    $2,963/mo

    Est. payment

    Refinancing to a lower rate could help reduce your monthly payments and save thousands over the life of the loan.

    See today's rates

    $2,963/mo

    Est. payment

    Explore your selling options

    Work with a Zillow partner agent

    Leverage their expertise and Zillow's premium Showcase listings to get your home seen by more buyers.

    Get started

    List with your own agent

    Get your home in front of millions of buyers by listing it on Zillow.

    Learn how to do it

    Sell it yourself

    Take full control of how buyers see your home on Zillow by listing For Sale by Owner (FSBO).

    List your home

    What's special

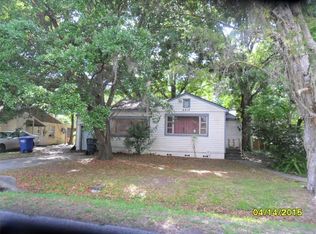
    !!! NEW NEW NEW!!! ** ARMENIA ESTATES 3 bed 2 bath CORNER LOT home was just COMPLETELY remodeled and looks like a BRAND NEW home!! Features include "CUSTOM KITCHEN" with Sparkling NEW QUARTZ, and STAINLESS STEEL Appliances, CUSTOM CABINETS** NEW high grade vinyl & laminate flooring - NO CARPET! This beauty needs absolutely NOTHING. List of updates include: Roof, stucco, windows, drywall, texture, paint, electrical, plumbing, Tankless WH, doors, handles and HVAC system with all new duct work. From the moment you enter, the WOW factor of an open concept kitchen, dining, family room will impress!! The home sits on nearly a ¼ acre fenced in yard that's big enough for a pool. Neutral laminate flooring and decorative floor tiles complement the interior. The electrical has been updated with ALL NEW recessed can lighting, SWITCHES, SOCKETS, GFCI's and a ceiling fan in the family & Master. The split floorplan has the master bedroom on the opposite side of the home and the 13' ceilings are truly IMPRESSIVE! All closets have brand new doors and shelving. Bathrooms have been COMPLETELY GUTTED and now offer brand NEW EVERYTHING. The interior was painted with neutral paint and the exterior is a modern color with designer shutters and a welcoming teal front door. Don't miss this great home close to schools, Raymond James, local highways and shopping. This is a must see everything has been done and it is totally move in ready!! This home is priced to MOVE so bring your offers now!

    This property is not currently displayed as for sale or rent on Zillow. This may be different from what's on other websites or public sources.

    Originating MLS: Pinellas Suncoast

    Facts & features

    Interior

    Bedrooms & bathrooms
    • Bedrooms: 3
    • Bathrooms: 2
    • Full bathrooms: 2
    Heating
    • Forced air, Electric
    Cooling
    • Central
    Appliances
    • Included: Dishwasher, Garbage disposal, Microwave, Range / Oven
    • Laundry: Inside, Laundry Room
    Features
    • Ceiling Fans(s), High Ceiling(s), Master Bedroom Downstairs, Open Floorplan, Split Bedroom, Stone Counters, Solid Wood Cabinets, Thermostat, Cathedral Ceiling(s)
    • Flooring: Tile, Laminate, Linoleum / Vinyl
    • Windows: Blinds
    • Has fireplace: Yes
    • Fireplace features: Living Room, Wood Burning
    Interior area
    • Total interior livable area: 1,251 sqft

    Property

    Features
    • Levels: One
    • Patio & porch: Front Porch
    • Exterior features: Brick
    Lot
    • Size: 10,101 Square Feet
    • Dimensions: 90.2x112
    • Features: Oversized Lot, Corner Lot
    • Residential vegetation: Mature Landscaping, Trees/Landscaped, Oak Trees
    Details
    • Additional structures: Shed(s), Storage
    • Parcel number: 1829033IB000000000260A
    • Zoning: RS-50

    Construction

    Type & style
    • Home type: SingleFamily
    • Property subtype: Single Family Residence
    Materials
    • masonry
    • Roof: Composition
    Condition
    • Completed
    • Year built: 1949

    Utilities & green energy

    • Sewer: Public Sewer
    • Water: Public
    • Utilities for property: Public

    Community & HOA

    Community
    • Security: Smoke Detector(s)
    • Subdivision: Armenia Estates Rev
    Location
    • Region: Tampa

    Financial & listing details

    • Price per square foot: $343/sqft
    • Tax assessed value: $361,521
    • Annual tax amount: $4,393
    • Listing terms: Cash, Conventional, FHA, VA Loan
    • Ownership: Fee Simple

    Price history

    DateEventPrice
    3/25/2020Sold$250,000-1.9%$200/sqft
    Source: Public Record Report a problem
    2/12/2020Pending sale$254,900$204/sqft
    Source: FUTURE HOME REALTY INC #T3221361 Report a problem
    1/22/2020Listed for sale$254,900+120.5%$204/sqft
    Source: FUTURE HOME REALTY INC #T3221361 Report a problem
    6/20/2019Sold$115,600-14.3%$92/sqft
    Source: Public Record Report a problem
    6/18/2019Listed for sale$134,900$108/sqft
    Source: FUTURE HOME REALTY INC #T3181409 Report a problem

    Public tax history

    YearProperty taxesTax assessment
    2025$4,393 +7.8%$258,625 +2.9%
    2024$4,074 +2.8%$251,336 +3%
    2023$3,964 +2.9%$244,016 +3%
    2022$3,852 +6.1%$236,909 +7%
    2021$3,631 +22.9%$221,449 +54.1%
    2020$2,953 +21.3%$143,712 +22.9%
    2019$2,435 $116,909 +125.8%
    2018$2,435 +301.1%$51,772 -49.2%
    2017$607 +1.1%$101,877 +105.1%
    2016$601 +3.3%$49,664 +0.7%
    2015$581 +11.2%$49,319 +0.8%
    2014$523 $48,928 -1.7%
    2013$523 +3.6%$49,781 +5%
    2012$505 -20.2%$47,399 -19.5%
    2011$632 +1.1%$58,906 +0.1%
    2010$625 +1.3%$58,832 +2.7%
    2009$617 -0.4%$57,285 +0.1%
    2008$620 -8.3%$57,228 +3%
    2007$677 -4.2%$55,561 +2.5%
    2006$706 +2.5%$54,206 +3%
    2005$689 $52,627 +3%
    2004-- $51,094 +1.9%
    2003-- $50,141 +2.4%
    2002-- $48,966 +1.6%
    2001-- $48,195 -12.9%
    2000$556 $55,345
    Find assessor info on the county website

    Neighborhood: Wellswood

    Nearby schools

    GreatSchools rating
    Schools provided by the listing agent
    • Elementary: Mendenhall-HB
    • Middle: Memorial-HB
    • High: Hillsborough-HB

    Source: The MLS. This data may not be complete. We recommend contacting the local school district to confirm school assignments for this home.

    Get a cash offer in 3 minutes
    Find out how much your home could sell for in as little as 3 minutes with a no-obligation cash offer.
    Estimated market value
    $428,900
    Get a cash offer in 3 minutes
    Find out how much your home could sell for in as little as 3 minutes with a no-obligation cash offer.
    Estimated market value
    $428,900