Fully renovated and move-in ready, this 4-bedroom, 3-bath home offers exceptional value and flexibility in a central Phoenix location with easy access to Downtown, Midtown, GCU, major freeways, shopping, dining, and entertainment. NEW washer and dryer included! The open-concept floor plan features a designer kitchen with quartz countertops, an oversized island, sleek cabinetry, stainless steel appliances, and updated bathrooms with modern finishes throughout. Major improvements include updated electrical and plumbing, new HVAC and water heater. A private attached casita with its own entrance, new HVAC, and full bathroom provides the perfect setup for guests, multigenerational living, a home office, or potential rental income. Situated on a generously sized lot with low-maintenance landscaping and ample parking. Seller may assist with closing costs and/or an interest rate buydown with an acceptable offer.
For sale
Price cut: $15.1K (8/24)
$449,900
4416 N 22ND Drive, Phoenix, AZ 85015
4beds
2,191sqft
Single Family Residence
Built in 1947
7,180 Square Feet Lot
$-- Zestimate®
$205/sqft
$-- HOA
What's special
Ample parkingOpen-concept floor planLow-maintenance landscapingOversized islandGenerously sized lotSleek cabinetryStainless steel appliances
- 72 days
- 1,070
- 99
Zillow last checked:
Listing updated:
Listed by:
Paul Mosley 602-633-4404,
Epique Realty
Source: ARMLS,MLS#: 7044422
Facts & features
Interior
Bedrooms & bathrooms
- Bedrooms: 4
- Bathrooms: 3
- Full bathrooms: 3
Heating
- Heat Pump
Cooling
- Central Air
Appliances
- Included: Dryer, Washer, Refrigerator, Built-in Microwave, Dishwasher, Gas Range, Gas Oven
- Laundry: Inside
Features
- Quartz Countertops, Master Downstairs, Eat-in Kitchen, Kitchen Island, 3/4 Bath Master Bdrm
- Flooring: Vinyl
- Windows: Double Pane Windows, ENERGY STAR Qualified Windows
- Has basement: No
- Has fireplace: No
Interior area
- Total structure area: 2,191
- Total interior livable area: 2,191 sqft
Property
Parking
- Total spaces: 3
- Parking features: Carport, Open
- Carport spaces: 1
- Uncovered spaces: 2
Features
- Stories: 1
- Patio & porch: Patio
- Spa features: None
- Fencing: Block
- Has view: Yes
- View description: City
Lot
- Size: 7,180 Square Feet
- Features: Gravel/Stone Front, Gravel/Stone Back
Details
- Parcel number: 15416010
Construction
Type & style
- Home type: SingleFamily
- Architectural style: Ranch
- Property subtype: Single Family Residence
Materials
- Stucco, Wood Siding, Wood Frame, Block
- Roof: Composition
Condition
- Year built: 1947
Utilities & green energy
- Sewer: Public Sewer
- Water: City Water
Community & HOA
Community
- Subdivision: TIERRA FRUTAL
HOA
- Has HOA: No
- Services included: No Fees
Location
- Region: Phoenix
Financial & listing details
- Price per square foot: $205/sqft
- Tax assessed value: $244,000
- Annual tax amount: $488
- Date on market: 6/19/2026
- Cumulative days on market: 122 days
- Listing terms: Cash,FannieMae (HomePath),Conventional,1031 Exchange,FHA,VA Loan
- Ownership: Fee Simple
Estimated market value
Not available
Estimated sales range
Not available
Not available
Price history
| Date | Event | Price |
|---|---|---|
| 8/24/2026 | Price change | $449,900-3.2%$205/sqft |
Source:  ARMLS #7044422 Report a problem ARMLS #7044422 Report a problem | ||
| 8/3/2026 | Price change | $464,999-1.1%$212/sqft |
Source: ARMLS #7044422 Report a problem | ||
| 7/15/2026 | Price change | $469,999-1.1%$215/sqft |
Source: ARMLS #7044422 Report a problem | ||
| 6/20/2026 | Listed for sale | $475,000$217/sqft |
Source: ARMLS #7044422 Report a problem | ||
| 6/6/2026 | Listing removed | $475,000$217/sqft |
Source: ARMLS #7015602 Report a problem | ||
| 5/26/2026 | Price change | $475,000-3.1%$217/sqft |
Source: ARMLS #7015602 Report a problem | ||
| 5/13/2026 | Price change | $489,999-2%$224/sqft |
Source: ARMLS #7015602 Report a problem | ||
| 4/24/2026 | Price change | $499,999-2.9%$228/sqft |
Source: ARMLS #7015602 Report a problem | ||
| 4/17/2026 | Listed for sale | $515,000+94.3%$235/sqft |
Source: ARMLS #7015602 Report a problem | ||
| 11/10/2025 | Sold | $265,000$121/sqft |
Source: ARMLS #6937879 Report a problem | ||
| 10/24/2025 | Listed for sale | $265,000+47.2%$121/sqft |
Source: ARMLS #6937879 Report a problem | ||
| 9/22/2025 | Sold | $180,000$82/sqft |
Source: Public Record Report a problem | ||
Public tax history
| Year | Property taxes | Tax assessment |
|---|---|---|
| 2025 | $488 +9.4% | $24,400 -3.4% |
| 2024 | $446 +3% | $25,250 +240.5% |
| 2023 | $433 +2.4% | $7,415 -56% |
| 2022 | $423 +13.2% | $16,870 +34.6% |
| 2021 | $374 +6.4% | $12,530 +1.3% |
| 2020 | $351 -61.8% | $12,370 +16.7% |
| 2019 | $920 +203.4% | $10,600 +15.5% |
| 2018 | $303 -66.6% | $9,180 +26.1% |
| 2017 | $909 +131.3% | $7,280 +36.1% |
| 2016 | $393 +5.4% | $5,350 +29.9% |
| 2015 | $373 | $4,120 +62.8% |
| 2014 | -- | $2,530 +22.2% |
| 2013 | -- | $2,070 -33.7% |
| 2012 | -- | $3,120 -17.2% |
| 2011 | -- | $3,770 -48.5% |
| 2010 | -- | $7,320 -42.5% |
| 2009 | -- | $12,720 -9.5% |
| 2008 | -- | $14,050 +26.6% |
| 2007 | -- | $11,100 +39.6% |
| 2006 | -- | $7,950 |
| 2005 | -- | $7,950 +43.2% |
| 2004 | -- | $5,550 +7.8% |
| 2003 | -- | $5,150 +18.4% |
| 2002 | -- | $4,350 |
Find assessor info on the county website
Monthly payment
Est. payment
Payment breakdown
Explore the cost of this home by adjusting the details. Changes won't be saved.Climate risks
Neighborhood: Alhambra
Nearby schools
Schools provided by the listing agent
- Elementary: Westwood Elementary School
- Middle: Alhambra Traditional School
- High: Central High School
- District: Alhambra Elementary District
Source: ARMLS. This data may not be complete. We recommend contacting the local school district to confirm school assignments for this home.


Similar homes
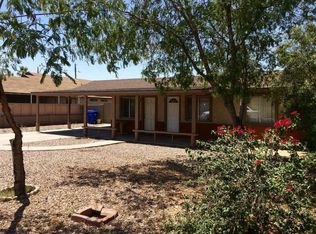
- $479,0004 bd2 ba1.5k sqft4502 N 17th Drive, Phoenix, AZ 85015For Sale
 MLS ID #7052264, Ariana Parry, The Brokery. ARMLS
 - $419,9004 bd2 ba1.7k sqft1917 W WHITTON Avenue, Phoenix, AZ 85015For Sale
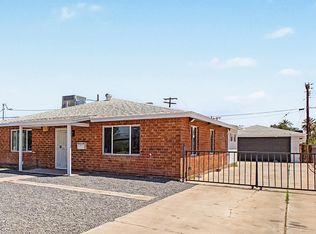 MLS ID #7043102, Gina Alexis Kingdeski, Gentry Real Estate. ARMLS
 - $500,0004 bd3 ba1.6k sqft1707 W HIGHLAND Avenue, Phoenix, AZ 85015For Sale
 MLS ID #7037682, Ryan Gionson, Success Property Brokers. ARMLS
 - $424,9953 bd1 ba1.1k sqft3636 N 21ST Avenue, Phoenix, AZ 85015For Sale
 MLS ID #7063929, Joanna Chavez, Realty ONE Group. ARMLS
