A modern retreat tucked away on a quiet cul-de-sac in the desirable Highlands neighborhood, with Bob's trailhead just down the road! This charming foothills community is overflowing with Idaho's natural beauty, featuring incredible access to hiking and mountain biking, Crane Creek Country Club, Highlands Elementary, Bogus Basin, and downtown Boise! Meticulously cared for and maintained, this custom residence has been crafted to offer an open and functional floorplan, tailored for both ease of entertainment and modern living. A dedicated office with towering ceilings, large windows, and patio access provides an inspiring set-up for remote work. Stunning hardwood floors, massive ceiling heights, and a bright neutral palette set the tone in the living quarters. The open space is anchored by a remarkable floor-to-ceiling stacked stone gas fireplace flanked by built-ins that open up to a concealed room, for use as an office or out-of-the-way storage.
Sold
Price Unknown
4416 N Burnside Pl, Boise, ID 83702
3beds
3baths
2,951sqft
Single Family Residence
Built in 2014
0.34 Acres Lot
$1,177,000 Zestimate®
$--/sqft
$5,889 Estimated rent
Home value
$1,177,000
$1.09M - $1.27M
$5,889/mo
Zestimate® history
Owner options
List your home for rent
$5,889/mo
Rent Zestimate®
Find your next renter with Zillow Rental Manager. Plus, with online applications, you can quickly screen prospective tenants – for free.
$5,889/mo
Rent Zestimate®
Refinance and save
Refinancing to a lower rate could help reduce your monthly payments and save thousands over the life of the loan.
Explore your selling options
Work with a Zillow partner agent
Leverage their expertise and Zillow's premium Showcase listings to get your home seen by more buyers.
Get startedList with your own agent
Get your home in front of millions of buyers by listing it on Zillow.
Learn how to do itSell it yourself
Take full control of how buyers see your home on Zillow by listing For Sale by Owner (FSBO).
List your homeWhat's special
Zillow last checked:
Listing updated:
Listed by:
Lysi Bishop 208-870-8292,
Keller Williams Realty Boise
Bought with:
Jacqueline Dadam
Buy Boise Real Estate Group
Source: IMLS,MLS#: 98903524
Facts & features
Interior
Bedrooms & bathrooms
- Bedrooms: 3
- Bathrooms: 3
Primary bedroom
- Level: Upper
- Area: 238
- Dimensions: 14 x 17
Bedroom 2
- Level: Upper
- Area: 150
- Dimensions: 15 x 10
Bedroom 3
- Level: Upper
- Area: 110
- Dimensions: 11 x 10
Kitchen
- Level: Main
- Area: 195
- Dimensions: 15 x 13
Office
- Level: Main
- Area: 169
- Dimensions: 13 x 13
Heating
- Forced Air, Natural Gas
Cooling
- Central Air
Appliances
- Included: Gas Water Heater, Tank Water Heater, Dishwasher, Double Oven, Oven/Range Built-In, Refrigerator, Water Softener Owned
Features
- Bath-Master, Guest Room, Den/Office, Great Room, Rec/Bonus, Walk-In Closet(s), Pantry, Kitchen Island, Granite Counters, Number of Baths Upper Level: 2
- Flooring: Hardwood, Tile
- Has basement: No
- Has fireplace: Yes
- Fireplace features: Insert
Interior area
- Total structure area: 2,951
- Total interior livable area: 2,951 sqft
- Finished area above ground: 2,951
- Finished area below ground: 0
Property
Parking
- Total spaces: 3
- Parking features: Attached, Driveway
- Attached garage spaces: 3
- Has uncovered spaces: Yes
- Details: Garage: 34x24
Features
- Levels: Two
- Fencing: Partial
Lot
- Size: 0.34 Acres
- Features: 10000 SF - .49 AC, Garden, Sidewalks, Auto Sprinkler System, Full Sprinkler System
Details
- Parcel number: R3616670130
Construction
Type & style
- Home type: SingleFamily
- Property subtype: Single Family Residence
Materials
- Frame, Stone, Stucco, HardiPlank Type
- Foundation: Crawl Space
- Roof: Architectural Style
Condition
- Year built: 2014
Utilities & green energy
- Water: Public
- Utilities for property: Sewer Connected
Community & HOA
Community
- Subdivision: Highland
Location
- Region: Boise
Financial & listing details
- Tax assessed value: $990,100
- Annual tax amount: $9,581
- Date on market: 3/15/2024
- Listing terms: Cash,Conventional
- Ownership: Fee Simple
Price history
Price history is unavailable.
Public tax history
| Year | Property taxes | Tax assessment |
|---|---|---|
| 2025 | $9,087 -5.2% | $990,100 -9.6% |
| 2024 | $9,582 -9.6% | $1,095,100 -3% |
| 2023 | $10,596 +2.1% | $1,128,400 -16.2% |
| 2022 | $10,379 +22.9% | $1,347,000 +25.3% |
| 2021 | $8,446 -4.8% | $1,074,600 +32.4% |
| 2020 | $8,873 +25.9% | $811,400 +7.6% |
| 2019 | $7,045 -8.6% | $753,900 +33.7% |
| 2018 | $7,708 +115.1% | $564,000 -3.1% |
| 2017 | $3,583 | $582,300 +9.4% |
| 2016 | $3,583 | $532,400 +14.3% |
| 2015 | $3,583 | $465,700 |
Find assessor info on the county website
Neighborhood: Highlands
Nearby homes
- $900,1004 bd3 ba2.8k sqft4432 N Burnside Pl, Boise, ID 83702Off Market
- $1,107,6004 bd3 ba3.5k sqft4400 N Burnside Pl, Boise, ID 83702Off Market
- $915,6003 bd3 ba2.4k sqft2860 Barnside Way, Boise, ID 83716Off Market
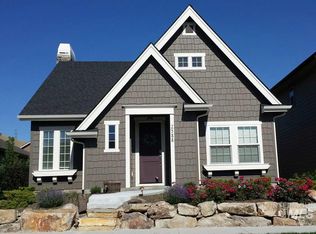
- $939,1003 bd3 ba2.4k sqft2942 Shadywood Way, Boise, ID 83716Off Market
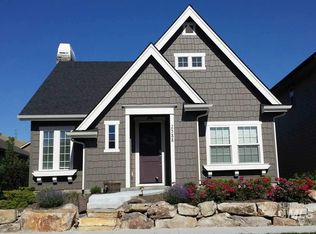
- $988,6005 bd3 ba2.8k sqft2926 Barnside Way, Boise, ID 83716Off Market
- $922,4004 bd3 ba2.6k sqft2892 Barnside Way, Boise, ID 83716Off Market
- $1,909,8004 bd3 ba4.1k sqft4491 N Keldoon Ave, Boise, ID 83702Off Market
- $1,565,3004 bd4 ba4.2k sqft4501 N Keldoon Ave, Boise, ID 83702Off Market
Nearby schools
GreatSchools rating
- 10/10Highlands Elementary SchoolGrades: PK-6Distance: 0.9 mi
- 8/10North Junior High SchoolGrades: 7-9Distance: 2.4 mi
- 8/10Boise Senior High SchoolGrades: 9-12Distance: 2.6 mi
Schools provided by the listing agent
- Elementary: Highlands
- Middle: North Jr
- High: Boise
- District: Boise School District #1
Source: IMLS. This data may not be complete. We recommend contacting the local school district to confirm school assignments for this home.
Get a cash offer in 3 minutes
Find out how much your home could sell for in as little as 3 minutes with a no-obligation cash offer.
Estimated market value
$1,177,000
Get a cash offer in 3 minutes
Find out how much your home could sell for in as little as 3 minutes with a no-obligation cash offer.
Estimated market value
$1,177,000
- Idaho
- Ada County
- Boise
- 83702
- Highlands
- 4416 N Burnside Pl
