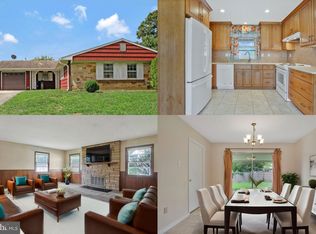
✨ Charming Cape Cod in Bowie – Incredible Value! ✨ Welcome home! This delightful 4-bedroom, 2-bath Cape Cod is tucked away in the peaceful and highly sought-after Overbrook at Belair neighborhood. Offering the perfect blend of comfort, updates, and potential. This spacious home is move-in ready and waiting for your personal touch. * Professional Photos Are Uploaded! Six photos are virtually staged. * Key Features: * Modern Upgrades: Brand-new flooring in the kitchen and dining areas Fresh paint throughout the home for a bright, clean feel Newer updated appliances: refrigerator, dishwasher, and dryer * Practical & Efficient Living: Pre-wired for an ADT security system, ready for activation Garage attic—perfect for storing crafts, decorations, luggage, and seasonal items Built-in garage storage cabinetry for tools, hobbies, and more Additional space in the garage for bulkier storage needs * Expansive Outdoor Space: Situated on nearly a quarter-acre lot Ideal for relaxing, gardening, or entertaining under the softly lit covered patio * Prime Location: Just 30 minutes to Washington, D.C., Baltimore, and Annapolis Quick access to Route 50, Route 3, and Route 450 * Close to Everything: Minutes from shopping centers, scenic parks, and Bowie State University Within easy reach of The University of Maryland This is your chance to invest in a well-priced property and customize it to match your unique style. Don’t miss out—schedule your showing today!
Sold for $453,000
$453,000
4416 Ockford Ln, Bowie, MD 20715
4beds
1,512sqft
Single Family Residence
Built in 1966
9,457 Square Feet Lot
$449,300 Zestimate®
$300/sqft
$3,098 Estimated rent
Home value
$449,300
$400,000 - $508,000
$3,098/mo
Zestimate® history
Owner options
List your home for rent
$3,098/mo
Rent Zestimate®
Find your next renter with Zillow Rental Manager. Plus, with online applications, you can quickly screen prospective tenants – for free.
$3,098/mo
Rent Zestimate®
Refinance and save
$2,349/mo
Est. payment
Refinancing to a lower rate could help reduce your monthly payments and save thousands over the life of the loan.
$2,349/mo
Est. payment
Explore your selling options
Work with a Zillow partner agent
Leverage their expertise and Zillow's premium Showcase listings to get your home seen by more buyers.
Get startedList with your own agent
Get your home in front of millions of buyers by listing it on Zillow.
Learn how to do itSell it yourself
Take full control of how buyers see your home on Zillow by listing For Sale by Owner (FSBO).
List your homeWhat's special
Built-in garage storage cabinetryCovered patioFresh paintNewer updated appliancesExpansive outdoor spaceBrand-new flooring
Zillow last checked:
Listing updated:
Listed by:
Wanda Adams 240-454-9377,
Coldwell Banker Realty
Bought with:
Jay Cinquegrani, 82448
Berkshire Hathaway HomeServices Homesale Realty
Source: Bright MLS,MLS#: MDPG2147254
Facts & features
Interior
Bedrooms & bathrooms
- Bedrooms: 4
- Bathrooms: 2
- Full bathrooms: 2
- Main level bathrooms: 1
- Main level bedrooms: 2
Rooms
- Room types: Living Room, Primary Bedroom, Bedroom 2, Bedroom 3, Bedroom 4, Kitchen
Primary bedroom
- Features: Flooring - Carpet
- Level: Upper
- Area: 289 Square Feet
- Dimensions: 17 X 17
Bedroom 2
- Features: Flooring - Carpet
- Level: Main
- Area: 132 Square Feet
- Dimensions: 11 X 12
Bedroom 3
- Features: Flooring - Carpet
- Level: Main
- Area: 99 Square Feet
- Dimensions: 9 X 11
Bedroom 4
- Features: Flooring - HardWood
- Level: Upper
- Area: 160 Square Feet
- Dimensions: 16 X 10
Kitchen
- Features: Flooring - HardWood
- Level: Main
- Area: 180 Square Feet
- Dimensions: 18 X 10
Living room
- Features: Flooring - Carpet
- Level: Main
- Area: 280 Square Feet
- Dimensions: 20 X 14
Heating
- Forced Air, Natural Gas Available
Cooling
- Ceiling Fan(s), Central Air, Electric
Appliances
- Included: Dishwasher, Disposal, Dryer, Exhaust Fan, Freezer, Ice Maker, Microwave, Oven/Range - Electric, Refrigerator, Washer, Electric Water Heater
- Laundry: Washer/Dryer Hookups Only
Features
- Kitchen - Table Space, Open Floorplan, Dry Wall
- Windows: Window Treatments
- Has basement: No
- Has fireplace: No
Interior area
- Total structure area: 1,512
- Total interior livable area: 1,512 sqft
- Finished area above ground: 1,512
Property
Parking
- Total spaces: 1
- Parking features: Storage, Built In, Garage Faces Front, Garage Door Opener, Inside Entrance, Attached
- Attached garage spaces: 1
Accessibility
- Accessibility features: None
Features
- Levels: Two
- Stories: 2
- Patio & porch: Patio
- Pool features: None
Lot
- Size: 9,457 Square Feet
Details
- Additional structures: Above Grade
- Parcel number: 17141593193
- Zoning: R80
- Special conditions: Standard
Construction
Type & style
- Home type: SingleFamily
- Architectural style: Cape Cod
- Property subtype: Single Family Residence
Materials
- Shingle Siding
- Foundation: Crawl Space
- Roof: Asphalt
Condition
- New construction: No
- Year built: 1966
- Major remodel year: 2005
Utilities & green energy
- Sewer: Public Sewer
- Water: Public
Community & HOA
Community
- Subdivision: Overbrook
HOA
- Has HOA: No
Location
- Region: Bowie
- Municipality: BOWIE
Financial & listing details
- Price per square foot: $300/sqft
- Tax assessed value: $223,820
- Annual tax amount: $3,051
- Date on market: 4/25/2025
- Listing agreement: Exclusive Right To Sell
- Inclusions: Adt System Wired On 1st Level. Buyer To Register System In Their Name.
- Ownership: Fee Simple
Price history
| Date | Event | Price |
|---|---|---|
| 5/23/2025 | Sold | $453,000+3.2%$300/sqft |
Source:  Bright MLS #MDPG2147254 Report a problem Bright MLS #MDPG2147254 Report a problem | ||
| 5/14/2025 | Pending sale | $439,000$290/sqft |
Source: Bright MLS #MDPG2147254 Report a problem | ||
| 4/29/2025 | Listing removed | $439,000$290/sqft |
Source: Bright MLS #MDPG2147254 Report a problem | ||
| 4/25/2025 | Listed for sale | $439,000+21.9%$290/sqft |
Source: Bright MLS #MDPG2147254 Report a problem | ||
| 3/10/2020 | Listing removed | $2,100$1/sqft |
Source: Compass #MDPG559052 Report a problem | ||
| 2/14/2020 | Listed for rent | $2,100$1/sqft |
Source: Compass #MDPG559052 Report a problem | ||
| 4/17/2006 | Sold | $360,000+148.3%$238/sqft |
Source: Agent Provided Report a problem | ||
| 4/20/2001 | Sold | $145,000$96/sqft |
Source: Public Record Report a problem | ||
Public tax history
| Year | Property taxes | Tax assessment |
|---|---|---|
| 2025 | $6,038 +29.7% | $351,400 +4.3% |
| 2024 | $4,655 +5% | $336,833 +4.5% |
| 2023 | $4,434 +5.5% | $322,267 +4.7% |
| 2022 | $4,203 +4.8% | $307,700 +4.4% |
| 2021 | $4,010 +4.9% | $294,867 +4.6% |
| 2020 | $3,824 +2.5% | $282,033 +8.3% |
| 2019 | $3,730 | $260,500 |
| 2018 | -- | $260,500 +3.5% |
| 2017 | $3,742 +7.2% | $251,800 +3.6% |
| 2016 | $3,490 | $243,100 +4.3% |
| 2015 | $3,490 | $232,967 +4.5% |
| 2014 | $3,490 | $222,833 +4.8% |
| 2013 | -- | $212,700 |
| 2012 | -- | $212,700 |
| 2011 | -- | $212,700 -33% |
| 2010 | -- | $317,360 +10.9% |
| 2009 | -- | $286,180 +12.2% |
| 2008 | -- | $255,000 +13.9% |
| 2007 | -- | $223,820 +12% |
| 2006 | -- | $199,790 +13.7% |
| 2005 | -- | $175,760 +15.8% |
| 2004 | -- | $151,730 |
| 2003 | -- | $151,730 +5.6% |
| 2002 | -- | $143,656 +12.7% |
| 2001 | -- | $127,510 |
Find assessor info on the county website
Neighborhood: 20715
Nearby homes
- $440,0003 bd2 ba1.5k sqft4414 Ockford Ln, Bowie, MD 20715Sold
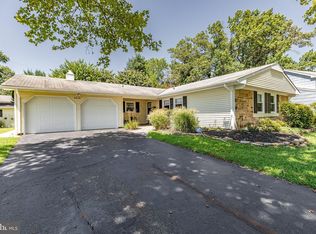
- $512,0003 bd2 ba1.5k sqft4418 Ockford Ln, Bowie, MD 20715Off Market
- $465,0005 bd2 ba2.3k sqft4412 Ockford Ln, Bowie, MD 20715Sold

- $438,500-- bd2 ba1.5k sqft4415 Olando Ln, Bowie, MD 20715Off Market
- $391,500-- bd2 ba1.5k sqft4417 Olando Ln, Bowie, MD 20715Off Market
- $445,300-- bd2 ba1.5k sqft4415 Ockford Ln, Bowie, MD 20715Off Market
- $453,300-- bd2 ba1.7k sqft4413 Olando Ln, Bowie, MD 20715Off Market
- $452,4004 bd2 ba1.5k sqft4419 Ockford Ln, Bowie, MD 20715Off Market
Nearby schools
GreatSchools rating
- 7/10Yorktown Elementary SchoolGrades: K-5Distance: 0.3 mi
- 6/10Samuel Ogle Middle SchoolGrades: 6-8Distance: 0.3 mi
- 4/10Bowie High SchoolGrades: 9-12Distance: 1.2 mi
Schools provided by the listing agent
- Middle: Samuel Ogle
- High: Bowie
- District: Prince George's County Public Schools
Source: Bright MLS. This data may not be complete. We recommend contacting the local school district to confirm school assignments for this home.
Get a cash offer in 3 minutes
Find out how much your home could sell for in as little as 3 minutes with a no-obligation cash offer.
Estimated market value
$449,300
Get a cash offer in 3 minutes
Find out how much your home could sell for in as little as 3 minutes with a no-obligation cash offer.
Estimated market value
$449,300
- Maryland
- Prince Georges County
- Bowie
- 20715
- 4416 Ockford Ln
Nearby cities
Nearby neighborhoods
Nearby zip codes
Other Bowie Topics
