Skip main navigation
Off market
  • $472,700

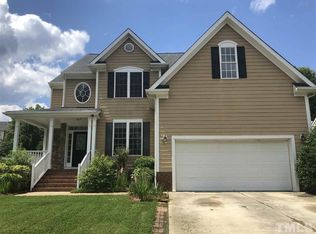
    4416 Overglen Ave, Wake Forest, NC 27587

    4beds
    2baths
    2,357sqft
    SingleFamily
    Built in 2007
    0.26 Acres Lot
    $472,700 Zestimate®
    $201/sqft
    $2,533 Estimated rent

    Home value

    $472,700

    $449,000 - $496,000

    $2,533/mo

    Zestimate® history
    Loading
    Loading...

    Owner options

    List your home for rent

    $2,533/mo

    Rent Zestimate®

    Find your next renter with Zillow Rental Manager. Plus, with online applications, you can quickly screen prospective tenants – for free.

    Learn more

    $2,533/mo

    Rent Zestimate®

    Refinance and save

    $2,826/mo

    Est. payment

    Refinancing to a lower rate could help reduce your monthly payments and save thousands over the life of the loan.

    See today's rates

    $2,826/mo

    Est. payment

    Explore your selling options

    Work with a Zillow partner agent

    Leverage their expertise and Zillow's premium Showcase listings to get your home seen by more buyers.

    Get started

    List with your own agent

    Get your home in front of millions of buyers by listing it on Zillow.

    Learn how to do it

    Sell it yourself

    Take full control of how buyers see your home on Zillow by listing For Sale by Owner (FSBO).

    List your home

    What's special

    This home is priced to rent and won't be around for long. Apply now, while we make this home ready for you, or call to arrange a meeting with your local Progress Residential leasing specialist today. Interested in this home? You clearly have exceptional taste. Like all our homes, this one features: a great location in a desirable neighborhood, a comfortable layout with good-sized bedrooms and bathrooms, a great kitchen with plenty of counter and cabinet space, many updated and upgraded features, central HVAC and programmable thermostat, garage and a spacious yard, and it's pet friendly. Call or click to schedule a tour or submit your application online at RentProgress.com today! At Progress Residential we're here to serve you and make your time in the home as convenient as possible. We offer: a safe and secure online portal where you can place maintenance requests and pay online, multiple payment options, 24/7 Emergency maintenance response team available even on weekends, and well-maintained homes with regular preventative maintenance. Utilities must be transferred into the resident's name. Note: The listed amenities may not be accurate. Please consult with a Progress Residential leasing agent to confirm the property will meet your individual needs.

    This property is off market, which means it's not currently listed for sale or rent on Zillow. This may be different from what's available on other websites or public sources.

    Facts & features

    Interior

    Bedrooms & bathrooms
    • Bedrooms: 4
    • Bathrooms: 2.5
    Heating
    • Forced air, Electric, Gas
    Cooling
    • None
    Appliances
    • Included: Range / Oven
    Features
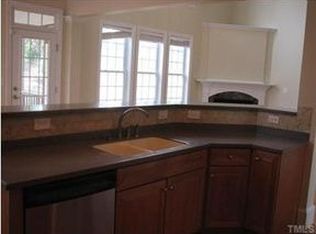
    • Granite Counter Tops, Smoke Alarm, Pantry, Tray Ceiling, Smooth Ceilings
    • Flooring: Tile, Carpet, Hardwood
    • Has fireplace: Yes
    Interior area
    • Total interior livable area: 2,357 sqft

    Property

    Parking
    • Parking features: None, Garage
    Features
    • Exterior features: Stone, Cement / Concrete
    Lot
    • Size: 0.26 Acres
    Details
    • Parcel number: 1738573539

    Construction

    Type & style
    • Home type: SingleFamily
    • Architectural style: Conventional
    Materials
    • Frame
    Condition
    • Year built: 2007

    Community & neighborhood

    Location
    • Region: Wake Forest

    HOA & financial

    HOA
    • Has HOA: Yes
    • HOA fee: $20 monthly

    Other

    Other facts
    • A/C: Dual Zone A/C, A/C Age 6+ Years, A/C Age 0-3 Years
    • Attic Description: Unfinished Att, Pull Down
    • Bath Features: Tub/ Sep Shower, Tub/Shower, Garden Tub
    • Equipment/Appliances: Ice Maker Connection, Range Hood
    • Exterior Features: Gutters, Storm Doors, Fenced Yard, Private Fence
    • Heating: Dual Zone Heat, Heat Age 6+ Yrs, Heat Age 0-3 Yrs
    • HO Fees Include: Area Lights, HO Association, Maint Com. Area, Street Lights, Storm Water Maintenance
    • Washer Dryer Location: 1st Floor
    • Bedrooms 1st Floor: Yes
    • Roof: Shingle
    • Master Bedroom 1st Floor: Yes
    • Living Room Floor: Main
    • Water/Sewer: City Sewer, City Water
    • Master Bedroom Floor: Main
    • Inside City: Yes
    • Utility Room Floor: Main
    • Entrance Hall Floor: Main
    • Design: 1.5 Story
    • Family Room Floor: Main
    • Kitchen Floor: Main
    • Bedroom 2 Floor: Second
    • Bedroom 3 Floor: Second
    • Other Rooms: 1st Floor Master Bedroom
    • Breakfast Room Floor: Main
    • Bedroom 4 Floor: Second
    • Garage Floor: Main
    • Parking: DW/Concrete, Garage
    • Foundation: Brick Foundation
    • Style: Transitional
    • Subdivision: Shearon Farms
    • Interior Features: Granite Counter Tops, Smoke Alarm, Pantry, Tray Ceiling, Smooth Ceilings
    • Restrictive Covenants: Yes
    • HOA 1 Fees Required: Yes
    • HOA 1 Fee Payment: Annually
    • Acres: .26-.5 Acres
    • HOA 2 Fees Required: Yes
    • HOA 2 Fee Payment: Quarterly
    • Special Conditions: No Special Conditions

    Price history

    DateEventPrice
    6/11/2021Listing removed--
    Source: Zillow Rental Network Premium Report a problem
    6/10/2021Price change$2,375+2.2%$1/sqft
    Source: Zillow Rental Network Premium Report a problem
    6/8/2021Listed for rent$2,325+60.3%$1/sqft
    Source: Zillow Rental Network Premium Report a problem
    6/1/2021Sold$375,000+2.2%$159/sqft
    Source: Doorify MLS #2377223 Report a problem
    4/15/2021Pending sale$367,000+21.1%$156/sqft
    Source: Doorify MLS #2377223 Report a problem
    5/7/2019Sold$303,000+0%$129/sqft
    Source: Doorify MLS #2238889 Report a problem
    3/23/2019Price change$302,900-2%$129/sqft
    Source: Coldwell Banker Howard Perry and Walston #2238889 Report a problem
    2/26/2019Listed for sale$309,000+21.8%$131/sqft
    Source: Coldwell Banker Howard Perry and Walston #2238889 Report a problem
    1/25/2016Sold$253,700-4.3%$108/sqft
    Source: Doorify MLS #2029039 Report a problem
    9/11/2015Listed for sale$265,000-10.2%$112/sqft
    Source: TradeMark Residential Report a problem
    11/11/2011Listing removed$1,450$1/sqft
    Source: TradeMark Residential Report a problem
    9/12/2011Listed for rent$1,450$1/sqft
    Source: TradeMark Residential Report a problem
    9/14/2007Sold$295,000$125/sqft
    Source: Public Record Report a problem

    Public tax history

    YearProperty taxesTax assessment
    2025$4,332 +0.4%$460,107
    2024$4,315 +19.6%$460,107 +49%
    2023$3,608 +4.2%$308,767
    2022$3,461 +1.8%$308,767
    2021$3,401 $308,767
    2020$3,401 +2.8%$308,767 +16.5%
    2019$3,309 $265,118
    2018$3,309 +9.3%$265,118
    2017$3,029 +1.3%$265,118
    2016$2,991 -11.6%$265,118 -10.6%
    2015$3,385 $296,594
    2014-- $296,594
    2013-- $296,594
    2012-- $296,594
    2011-- $296,594
    2010-- $296,594
    2009-- $296,594
    2008-- --

    Find assessor info on the county website

    Neighborhood: 27587

    Nearby schools

    GreatSchools rating
    Schools provided by the listing agent
    • Elementary: Wake - Sanford Creek
    • Middle: Wake - Wake Forest
    • High: Wake - Wake Forest

    Source: The MLS. This data may not be complete. We recommend contacting the local school district to confirm school assignments for this home.

    Get a cash offer in 3 minutes
    Find out how much your home could sell for in as little as 3 minutes with a no-obligation cash offer.
    Estimated market value
    $472,700
    Get a cash offer in 3 minutes
    Find out how much your home could sell for in as little as 3 minutes with a no-obligation cash offer.
    Estimated market value
    $472,700