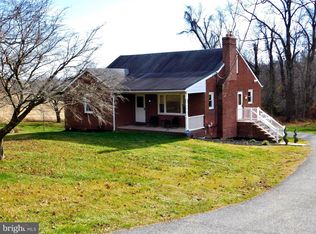
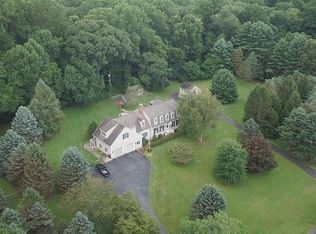
This Devonshire Traditional is available to build and features 5 bedrooms, 3.5 baths with an open floorplan, 2 staircases, and many unique customization options. Inside the Foyer, there is a Living Room to one side and Dining Room to the other. In the main living area, the Family Room opens to the Kitchen with large eat-in island, walk-in pantry, and Breakfast Area. Off the Kitchen, there is an Entry Area from the garage, Powder Room, double-door closet, and private Study. Upstairs, the Owner's Suite has 2 walk-in closets and a private full bath. 4 additional bedrooms with walk-in closets, a full bath, Loft space, and Laundry Room complete the second floor. Oversized 2-car garage and unfinished basement included. Price shown includes all applicable incentives when using a Keystone Custom Homes preferred lender. Price subject to change without notice.
This property is not currently displayed as for sale or rent on Zillow. This may be different from what's on other websites or public sources.