Skip main navigation
Sold for $625,000
  • $625,000

    4416 Pierceville Rd, Glen Rock, PA 17327

    5beds
    4,268sqft
    Single Family Residence
    Built in 1969
    8.27 Acres Lot
    $674,200 Zestimate®
    $146/sqft
    $3,087 Estimated rent

    Home value

    $674,200

    $640,000 - $715,000

    $3,087/mo

    Zestimate® history
    Loading
    Loading...

    Owner options

    List your home for rent

    $3,087/mo

    Rent Zestimate®

    Find your next renter with Zillow Rental Manager. Plus, with online applications, you can quickly screen prospective tenants – for free.

    Learn more

    $3,087/mo

    Rent Zestimate®

    Refinance and save

    $4,160/mo

    Est. payment

    Refinancing to a lower rate could help reduce your monthly payments and save thousands over the life of the loan.

    See today's rates

    $4,160/mo

    Est. payment

    Explore your selling options

    Work with a Zillow partner agent

    Leverage their expertise and Zillow's premium Showcase listings to get your home seen by more buyers.

    Get started

    List with your own agent

    Get your home in front of millions of buyers by listing it on Zillow.

    Learn how to do it

    Sell it yourself

    Take full control of how buyers see your home on Zillow by listing For Sale by Owner (FSBO).

    List your home

    What's special

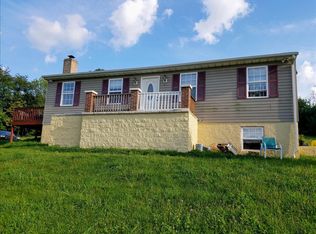
    Back to Active! The contract on the buyer's property fell through so this property is available again to be seen. Welcome to your dream oasis in Glen Rock, PA! Five minutes from the MD line, this stunning split level rancher sits on a sprawling 8.27-acre lot, offering the perfect blend of modern amenities and natural beauty. Boasting 5 bedrooms, 3 full bathrooms, and 1 half bathroom, this home is designed for comfort and functionality. The main level features an open kitchen concept, large oversized family room, dining room, and two bedrooms. The primary bedroom includes a luxurious custom walk-in closet. Additionally, the main level offers an in-law suite with its own bedroom, full bathroom, kitchenette, dining area, and covered deck with its own private entrance. Downstairs, the lower level provides two more bedrooms, a family room area, full bathroom, additional office/studio space, and ample storage. Outside, enjoy summer days by the above ground pool on the large partially covered deck, or tinker away in the detached two-car garage with workshop space. A separate shed and a charming log cabin with electricity offer even more possibilities for creative endeavors. Surrounded by nature, this property is perfect for outdoor enthusiasts and animal lovers alike, with plenty of space for gardening, horses, and other animals to roam freely. Relax and unwind in the serene surroundings, with the soothing sound of a stream running nearby. Don't miss out on this rare opportunity to own your own slice of paradise. Schedule a showing today and explore the endless possibilities that await you at 4416 Pierceville Road!

    Zillow last checked:

    Listing updated:

    Listed by:

    Erin Kelly 443-552-9815,

    Monument Sotheby's International Realty

    Bought with:

    Martha Mitchell, RS350036

    Keller Williams Keystone Realty

    Source: Bright MLS,MLS#: PAYK2060744MLS Logo

    Facts & features

    Interior

    Bedrooms & bathrooms
    • Bedrooms: 5
    • Bathrooms: 4
    • Full bathrooms: 3
    • 1/2 bathrooms: 1
    • Main level bathrooms: 3
    • Main level bedrooms: 3
    Basement
    • Area: 1000
    Heating
    • Hot Water, Forced Air, Baseboard, Oil, Electric
    Cooling
    • Central Air, Whole House Fan, Window Unit(s), Electric
    Appliances
    • Included: Microwave, Dishwasher, Dryer, Extra Refrigerator/Freezer, Oven/Range - Electric, Refrigerator, Washer, Water Heater, Electric Water Heater
    • Laundry: Main Level
    Features
    • Attic/House Fan, Ceiling Fan(s), Combination Kitchen/Dining, Combination Dining/Living, Dining Area, Family Room Off Kitchen, Formal/Separate Dining Room, Kitchen Island, Walk-In Closet(s)
    • Flooring: Hardwood, Carpet, Luxury Vinyl, Tile/Brick, Wood
    • Basement: Finished
    • Number of fireplaces: 1
    • Fireplace features: Wood Burning
    Interior area
    • Total structure area: 4,268
    • Total interior livable area: 4,268 sqft
    • Finished area above ground: 3,268
    • Finished area below ground: 1,000

    Property

    Parking
    • Total spaces: 8
    • Parking features: Garage Faces Front, Driveway, Detached
    • Garage spaces: 2
    • Uncovered spaces: 6
    Accessibility
    • Accessibility features: None
    Features
    • Levels: Split Foyer,Two
    • Stories: 2
    • Patio & porch: Deck, Roof
    • Exterior features: Other
    • Has private pool: Yes
    • Pool features: Above Ground, Vinyl, Private
    • Has view: Yes
    • View description: Creek/Stream, Trees/Woods
    • Has water view: Yes
    • Water view: Creek/Stream
    Lot
    • Size: 8.27 Acres
    • Features: Backs to Trees, Wooded, Rural
    Details
    • Additional structures: Above Grade, Below Grade
    • Parcel number: 22000BH0090B000000
    • Zoning: RESIDENTIAL
    • Special conditions: Standard
    • Horses can be raised: Yes

    Construction

    Type & style
    • Home type: SingleFamily
    • Property subtype: Single Family Residence
    Materials
    • Brick, Aluminum Siding, Copper Plumbing, CPVC/PVC
    • Roof: Architectural Shingle
    Condition
    • Very Good
    • New construction: No
    • Year built: 1969
    • Major remodel year: 2015

    Utilities & green energy

    • Sewer: On Site Septic
    • Water: Well
    • Utilities for property: Cable Connected, Electricity Available

    Community & neighborhood

    Location
    • Region: Glen Rock
    • Subdivision: None Available
    • Municipality: CODORUS TWP

    Other

    Other facts
    • Listing agreement: Exclusive Right To Sell
    • Listing terms: Cash,Conventional,FHA,VA Loan
    • Ownership: Fee Simple

    Price history

    DateEventPrice
    9/30/2024Sold$625,000$146/sqft
    Source: Bright MLS #PAYK2060744 Report a problem
    9/9/2024Pending sale$625,000$146/sqft
    Source: Bright MLS #PAYK2060744 Report a problem
    8/5/2024Contingent$625,000$146/sqft
    Source: Bright MLS #PAYK2060744 Report a problem
    7/1/2024Pending sale$625,000$146/sqft
    Source: Bright MLS #PAYK2060744 Report a problem
    6/11/2024Price change$625,000-7.4%$146/sqft
    Source: Bright MLS #PAYK2060744 Report a problem
    5/8/2024Listed for sale$675,000+154.8%$158/sqft
    Source: Bright MLS #PAYK2060744 Report a problem
    12/26/2012Sold$264,900$62/sqft
    Source: Public Record Report a problem
    9/16/2012Price change$264,900-3.7%$62/sqft
    Source: Jack Gaughen Realtor, ERA - #21204819 Report a problem
    8/30/2012Price change$275,000-3.5%$64/sqft
    Source: Jack Gaughen Realtor, ERA - #21204819 Report a problem
    8/5/2012Price change$285,000-4.7%$67/sqft
    Source: Jack Gaughen Realtor, ERA - #21204819 Report a problem
    5/10/2012Listed for sale$299,000+71%$70/sqft
    Source: JACK GAUGHEN REALTOR ERA #21204819 Report a problem
    6/1/2000Sold$174,900$41/sqft
    Source: Public Record Report a problem

    Public tax history

    YearProperty taxesTax assessment
    2025$8,193 $298,900
    2024$8,193 $298,900
    2023$8,193 +5.9%$298,900
    2022$7,739 -2%$298,900
    2021$7,894 +2%$298,900
    2020$7,739 +0.4%$298,900
    2019$7,709 +1.9%$298,900
    2018$7,568 $298,900
    2017-- $298,900 +32.2%
    2016-- $226,030
    2015-- $226,030
    2014-- $226,030
    2013-- $226,030
    2012-- $226,030
    2011-- $226,030
    2010-- $226,030
    2009-- $226,030
    2008-- $226,030 -4.2%
    2007-- $236,030
    2006-- $236,030 +44.2%
    2005-- $163,700 -4.7%
    2004-- $171,770
    2003-- $171,770 +4.9%
    2002-- $163,700
    2000-- $163,700
    1999-- $163,700

    Find assessor info on the county website

    Neighborhood: 17327

    Nearby schools

    GreatSchools rating
    Schools provided by the listing agent
    • High: Susquehannock
    • District: Southern York County

    Source: Bright MLS. This data may not be complete. We recommend contacting the local school district to confirm school assignments for this home.

    Get pre-qualified for a loan
    At Zillow Home Loans, we can pre-qualify you in as little as 5 minutes with no impact to your credit score.

    An equal housing lender. NMLS #10287.

    Sell for more on Zillow
    Get a Zillow Showcase℠ listing at no additional cost and you could sell for .
    $674,200
    2% more
    +$13,484
    With Zillow Showcase(estimated)
    $687,684