Skip main navigation
Sold for $635,000
  • $635,000

    4416 Pika Aly, Boyds, MD 20841

    3beds
    2,032sqft
    Townhouse
    Built in 2024
    871.2 Square Feet Lot
    $635,200 Zestimate®
    $313/sqft
    $3,296 Estimated rent

    Home value

    $635,200

    $591,000 - $686,000

    $3,296/mo

    Zestimate® history
    Loading
    Loading...

    Owner options

    List your home for rent

    $3,296/mo

    Rent Zestimate®

    Find your next renter with Zillow Rental Manager. Plus, with online applications, you can quickly screen prospective tenants – for free.

    Learn more

    $3,296/mo

    Rent Zestimate®

    Refinance and save

    $4,002/mo

    Est. payment

    Refinancing to a lower rate could help reduce your monthly payments and save thousands over the life of the loan.

    See today's rates

    $4,002/mo

    Est. payment

    Explore your selling options

    Work with a Zillow partner agent

    Leverage their expertise and Zillow's premium Showcase listings to get your home seen by more buyers.

    Get started

    List with your own agent

    Get your home in front of millions of buyers by listing it on Zillow.

    Learn how to do it

    Sell it yourself

    Take full control of how buyers see your home on Zillow by listing For Sale by Owner (FSBO).

    List your home

    What's special

    Sleek cabinetryTwo walk-in closetsDirect garage accessFull hall bathBright three-level layoutSpa-inspired ensuite bathStainless steel appliances
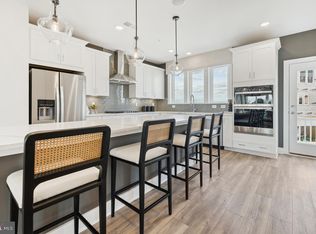
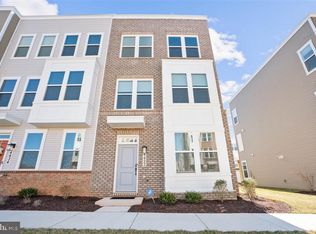
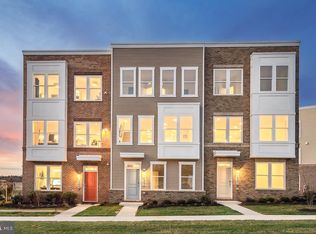
    Set in the amenity-rich Creekside at Cabin Branch community, 4416 Pika Alley delivers the kind of modern townhome living buyers are looking for: a 2024-built residence with a bright three-level layout, flexible living spaces, elevated finishes, and a standout everyday advantage — a rear-entry 2-car garage plus a private driveway for four total parking spaces. This beautifully designed 3-bedroom, 2 full/2 half bath home feels polished, functional, and move-in ready from the moment you enter. The entry level offers a versatile bonus space ideal for a private office, fitness room, media lounge, guest retreat, play area, or quiet work-from-home setup, complete with a convenient half bath and direct garage access. The main level is open, sun-filled, and designed for both daily living and entertaining, featuring a spacious living and dining area anchored by a gourmet kitchen with a dramatic 10.5-foot quartz island, sleek cabinetry, stainless steel appliances, generous prep space, and a large pantry. Step out to the balcony for morning coffee, outdoor dining, or an easy place to unwind at the end of the day. Upstairs, the primary suite offers a calm and private retreat with two walk-in closets and a spa-inspired ensuite bath, while two additional bedrooms, a full hall bath, and upper-level laundry complete the bedroom level with comfort and convenience. Creekside at Cabin Branch offers a true lifestyle setting with sidewalks, open green space, trails, pocket parks, clubhouse, outdoor pool, sport courts, and recreation amenities, all just minutes from I-270, Clarksburg Premium Outlets, Harris Teeter, Target, Wegmans, Bucklodge Conservation Park, dining, shopping, parks, and everyday conveniences. Stylish, practical, and thoughtfully designed, this home brings together the space, parking, condition, and community lifestyle that make everyday living feel easy.

    Zillow last checked:

    Listing updated:

    Listed by:

    Azhar Sultan 571-992-4145,

    Samson Properties

    Bought with:

    Isis Tepper, 674790

    Berkshire Hathaway HomeServices PenFed Realty

    Source: Bright MLS,MLS#: MDMC2232184MLS Logo

    Facts & features

    Interior

    Bedrooms & bathrooms
    • Bedrooms: 3
    • Bathrooms: 4
    • Full bathrooms: 2
    • 1/2 bathrooms: 2
    • Main level bathrooms: 1
    Basement
    • Area: 0
    Heating
    • Forced Air, Natural Gas
    Cooling
    • Central Air, Electric
    Appliances
    • Included: Microwave, Dishwasher, Disposal, Dryer, Washer, Cooktop, Refrigerator, Gas Water Heater
    Features
    • Combination Dining/Living, Open Floorplan, Primary Bath(s), Recessed Lighting
    • Basement: Other
    • Has fireplace: No
    Interior area
    • Total structure area: 2,032
    • Total interior livable area: 2,032 sqft
    • Finished area above ground: 2,032
    • Finished area below ground: 0

    Property

    Parking
    • Total spaces: 2
    • Parking features: Garage Door Opener, Attached, Driveway
    • Attached garage spaces: 2
    • Has uncovered spaces: Yes
    Accessibility
    • Accessibility features: None
    Features
    • Levels: Three
    • Stories: 3
    • Exterior features: Lighting, Sidewalks
    • Pool features: Community
    Lot
    • Size: 871.20 sqft
    Details
    • Additional structures: Above Grade, Below Grade
    • Parcel number: 160203882236
    • Zoning: N/A
    • Special conditions: Standard

    Construction

    Type & style
    • Home type: Townhouse
    • Architectural style: Colonial
    • Property subtype: Townhouse
    Materials
    • Other
    • Foundation: Other
    Condition
    • New construction: No
    • Year built: 2024

    Utilities & green energy

    • Sewer: Public Sewer
    • Water: Public

    Community & neighborhood

    Location
    • Region: Boyds
    • Subdivision: Cabin Branch

    HOA & financial

    HOA
    • Has HOA: Yes
    • HOA fee: $180 monthly
    • Amenities included: Community Center, Party Room, Tennis Court(s), Basketball Court, Pool
    • Services included: Common Area Maintenance, Fiber Optics Available, Maintenance Grounds, Management, Recreation Facility, Reserve Funds, Snow Removal, Trash

    Other

    Other facts
    • Listing agreement: Exclusive Right To Sell
    • Ownership: Fee Simple

    Price history

    DateEventPrice
    6/26/2026Sold$635,000$313/sqft
    Source: Bright MLS #MDMC2232184 Report a problem
    6/17/2026Pending sale$635,000$313/sqft
    Source: Bright MLS #MDMC2232184 Report a problem
    5/27/2026Contingent$635,000$313/sqft
    Source: Bright MLS #MDMC2232184 Report a problem
    5/7/2026Listed for sale$635,000+0.8%$313/sqft
    Source: Bright MLS #MDMC2232184 Report a problem
    5/1/2026Listing removed$630,000$310/sqft
    Source: Bright MLS #MDMC2220382 Report a problem
    3/19/2026Listed for sale$630,000+0.2%$310/sqft
    Source: Bright MLS #MDMC2220382 Report a problem
    10/25/2024Sold$628,940-0.5%$310/sqft
    Source: Bright MLS #MDMC2139374 Report a problem
    9/6/2024Pending sale$631,940$311/sqft
    Source: Bright MLS #MDMC2139374 Report a problem
    8/6/2024Price change$631,940-0.2%$311/sqft
    Source: Bright MLS #MDMC2139374 Report a problem
    6/24/2024Price change$632,940-1.4%$311/sqft
    Source: Bright MLS #MDMC2127544 Report a problem
    6/8/2024Price change$641,940+1.8%$316/sqft
    Source: Bright MLS #MDMC2127544 Report a problem
    5/9/2024Price change$630,440+0.8%$310/sqft
    Source: Bright MLS #MDMC2127544 Report a problem
    5/6/2024Price change$625,440+3.3%$308/sqft
    Source: Bright MLS #MDMC2127544 Report a problem
    4/21/2024Price change$605,440+1.7%$298/sqft
    Source: Bright MLS #MDMC2127544 Report a problem
    4/16/2024Listed for sale$595,440$293/sqft
    Source: Bright MLS #MDMC2127544 Report a problem

    Public tax history

    YearProperty taxesTax assessment
    2025$7,020 +442%$576,100 +412.1%
    2024$1,295 $112,500

    Find assessor info on the county website

    Neighborhood: Ten Mile Creek

    Nearby schools

    GreatSchools rating
    Schools provided by the listing agent
    • High: Clarksburg
    • District: Montgomery County Public Schools

    Source: Bright MLS. This data may not be complete. We recommend contacting the local school district to confirm school assignments for this home.

    Get a cash offer in 3 minutes
    Find out how much your home could sell for in as little as 3 minutes with a no-obligation cash offer.
    Estimated market value
    $635,200
    Get a cash offer in 3 minutes
    Find out how much your home could sell for in as little as 3 minutes with a no-obligation cash offer.
    Estimated market value
    $635,200