Due to offers received their is a noon offer deadline 3/15/2026. Welcome to this stunning two-story located in the sought after Mariana Butte neighborhood a golf course community! This spacious recently updated residence features four bedrooms and three baths, with neutral paint throughout that creates a warm and inviting atmosphere. You'll be greeted by vaulted ceilings in front family room/ entryway, adding a spacious and airy atmosphere the moment you enter this well cared for home. The home boasts a formal dining space and a beautifully updated kitchen, complete with newer quartz countertops, updated GE stainless steel appliance package, updated lighting and new under mount sink. The kitchen also includes a cozy eat-in area, perfect for casual meals, access to the backyard/patio and open to the living room for ease of entertaining guests. Upstairs, you'll find four generously sized bedrooms and 2 full bathrooms, including a luxurious primary suite. This suite features vaulted ceilings, an en-suite bath with dual sinks and granite countertops in neutral tones, and neutral tile throughout the walk-in shower area as well as the soaking tub. Additionally, the suite includes a spacious walk-in closet, providing ample storage and organization. The basement is an open slate for any future growth or storage need. Enjoy the newer stamped concrete patio in your backyard for relaxing in the evenings. Mariana Butte is conviently located near Boedecker Lake, trails, and a short drive to Rocky Mountain National Park.
Sold for $580,000
$580,000
4416 Pika Dr, Loveland, CO 80537
4beds
2,873sqft
Single Family Residence
Built in 2001
6,500 Square Feet Lot
$575,800 Zestimate®
$202/sqft
$3,095 Estimated rent
Home value
$575,800
$547,000 - $605,000
$3,095/mo
Zestimate® history
Owner options
List your home for rent
$3,095/mo
Rent Zestimate®
Find your next renter with Zillow Rental Manager. Plus, with online applications, you can quickly screen prospective tenants – for free.
$3,095/mo
Rent Zestimate®
Refinance and save
$3,640/mo
Est. payment
Refinancing to a lower rate could help reduce your monthly payments and save thousands over the life of the loan.
$3,640/mo
Est. payment
Explore your selling options
Work with a Zillow partner agent
Leverage their expertise and Zillow's premium Showcase listings to get your home seen by more buyers.
Get startedList with your own agent
Get your home in front of millions of buyers by listing it on Zillow.
Learn how to do itSell it yourself
Take full control of how buyers see your home on Zillow by listing For Sale by Owner (FSBO).
List your homeWhat's special
Formal dining spaceLuxurious primary suiteStunning two-storyNewer quartz countertopsFour generously sized bedroomsNew under mount sinkBeautifully updated kitchen
Zillow last checked:
Listing updated:
Listed by:
Mandi Krueger 303-981-5870,
C3 Real Estate Solutions, LLC
Bought with:
Brett Sall, 100077521
C3 Real Estate Solutions, LLC
Source: IRES as distributed by MLS GRID,MLS#: 1053656
Facts & features
Interior
Bedrooms & bathrooms
- Bedrooms: 4
- Bathrooms: 3
- Full bathrooms: 2
- 1/2 bathrooms: 1
- Main level bathrooms: 1
Primary bedroom
- Description: Carpet
- Features: Luxury Features Primary Bath
- Level: Upper
- Area: 240 Square Feet
- Dimensions: 16 x 15
Bedroom 2
- Description: Carpet
- Level: Upper
- Area: 143 Square Feet
- Dimensions: 11 x 13
Bedroom 3
- Description: Carpet
- Level: Upper
- Area: 140 Square Feet
- Dimensions: 10 x 14
Bedroom 4
- Description: Carpet
- Level: Upper
- Area: 126 Square Feet
- Dimensions: 9 x 14
Dining room
- Description: Wood
- Level: Main
- Area: 140 Square Feet
- Dimensions: 10 x 14
Family room
- Description: Carpet
- Level: Main
- Area: 252 Square Feet
- Dimensions: 14 x 18
Kitchen
- Description: Wood
- Level: Main
- Area: 208 Square Feet
- Dimensions: 13 x 16
Laundry
- Description: Linoleum
- Level: Main
- Area: 35 Square Feet
- Dimensions: 7 x 5
Living room
- Description: Carpet
- Level: Main
- Area: 230 Square Feet
- Dimensions: 10 x 23
Heating
- Forced Air
Cooling
- Central Air
Appliances
- Included: Electric Range
Features
- Eat-in Kitchen, Separate Dining Room
- Windows: Window Coverings
- Basement: Unfinished
- Has fireplace: Yes
- Fireplace features: Gas
Interior area
- Total structure area: 2,130
- Total interior livable area: 2,873 sqft
- Finished area above ground: 2,130
Property
Parking
- Total spaces: 2
- Parking features: Attached
- Attached garage spaces: 2
- Details: Attached
Features
- Levels: Two
- Stories: 2
- Patio & porch: Patio
- Exterior features: Sprinkler System
- Fencing: Fenced
- Has view: Yes
- View description: Mountain(s)
Lot
- Size: 6,500 Square Feet
- Features: Near Golf Course, City Limits, Paved, Curbs, Gutters, Sidewalks
Details
- Parcel number: R1563009
- Zoning: P-8
- Special conditions: Private Owner
Construction
Type & style
- Home type: SingleFamily
- Architectural style: Colonial
- Property subtype: Single Family Residence
Materials
- Frame
- Roof: Composition
Condition
- New construction: No
- Year built: 2001
Utilities & green energy
- Electric: City of Loveland
- Gas: Xcel Energy
- Sewer: Public Sewer
- Water: City
- Utilities for property: Natural Gas Available, Electricity Available
Community & HOA
Community
- Features: Playground, Park, Trail(s)
- Subdivision: Mariana Butte PUD
HOA
- Has HOA: Yes
- Services included: Management
- HOA fee: $225 quarterly
- HOA name: Villages At Mariana Butte
- HOA phone: 303-980-0700
Location
- Region: Loveland
Financial & listing details
- Price per square foot: $202/sqft
- Tax assessed value: $540,000
- Annual tax amount: $2,886
- Date on market: 3/12/2026
- Listing terms: Cash,Conventional,FHA,VA Loan
- Exclusions: Seller's Personal Property
- Electric utility on property: Yes
- Road surface type: Asphalt
Price history
| Date | Event | Price |
|---|---|---|
| 4/14/2026 | Sold | $580,000$202/sqft |
Source:  IRES as distributed by MLS GRID #1053656 Report a problem IRES as distributed by MLS GRID #1053656 Report a problem | ||
| 3/16/2026 | Pending sale | $580,000$202/sqft |
Source:  REcolorado as distributed by MLS GRID #IR1053656 Report a problem REcolorado as distributed by MLS GRID #IR1053656 Report a problem | ||
| 3/12/2026 | Listed for sale | $580,000$202/sqft |
Source: IRES as distributed by MLS GRID #1053656 Report a problem | ||
| 8/13/2025 | Listing removed | $580,000$202/sqft |
Source: IRES as distributed by MLS GRID #1034065 Report a problem | ||
| 6/16/2025 | Price change | $580,000-1.7%$202/sqft |
Source: IRES as distributed by MLS GRID #1034065 Report a problem | ||
| 5/16/2025 | Listed for sale | $590,000+0.9%$205/sqft |
Source: IRES as distributed by MLS GRID #1034065 Report a problem | ||
| 10/29/2024 | Listing removed | $584,800$204/sqft |
Source: IRES as distributed by MLS GRID #1019177 Report a problem | ||
| 9/24/2024 | Listed for sale | $584,800+6.1%$204/sqft |
Source: IRES as distributed by MLS GRID #1019177 Report a problem | ||
| 5/31/2023 | Sold | $551,000+0.2%$192/sqft |
Source: IRES as distributed by MLS GRID #987374 Report a problem | ||
| 5/12/2023 | Pending sale | $550,000$191/sqft |
Source: IRES as distributed by MLS GRID #987374 Report a problem | ||
| 5/10/2023 | Listed for sale | $550,000+155.5%$191/sqft |
Source: IRES as distributed by MLS GRID #987374 Report a problem | ||
| 5/22/2001 | Sold | $215,300$75/sqft |
Source: Public Record Report a problem | ||
Public tax history
| Year | Property taxes | Tax assessment |
|---|---|---|
| 2025 | $2,886 +12.3% | $33,751 -6% |
| 2024 | $2,570 +14.8% | $35,892 -1.9% |
| 2023 | $2,240 -2.7% | $36,592 +30% |
| 2022 | $2,301 +9.5% | $28,147 -2.8% |
| 2021 | $2,101 +1.7% | $28,957 +9.6% |
| 2020 | $2,066 +5.6% | $26,426 -0.7% |
| 2019 | $1,955 | $26,611 +12% |
| 2018 | $1,955 | $23,760 |
| 2017 | $1,955 +16.1% | $23,760 +12.8% |
| 2016 | $1,684 +9.9% | $21,070 |
| 2015 | $1,533 +10.4% | $21,070 +14.1% |
| 2014 | $1,389 | $18,470 |
| 2013 | -- | $18,470 -0.4% |
| 2012 | -- | $18,540 |
| 2011 | -- | $18,540 -4% |
| 2010 | -- | $19,310 |
| 2009 | -- | $19,310 -9.3% |
| 2008 | -- | $21,280 |
| 2007 | -- | $21,280 +4.5% |
| 2006 | -- | $20,360 |
| 2005 | -- | $20,360 +9.5% |
| 2004 | -- | $18,600 -6% |
| 2002 | -- | $19,790 +43.9% |
| 2001 | -- | $13,750 |
Find assessor info on the county website
Neighborhood: 80537
Nearby homes
- $590,0004 bd3 ba2.7k sqft4432 Pika Dr, Loveland, CO 80537Sold

- $602,6004 bd3 ba2.6k sqft4400 Pika Dr, Loveland, CO 80537Off Market
- $549,5004 bd3 ba2.7k sqft4448 Pika Dr, Loveland, CO 80537Off Market

- $619,0005 bd4 ba3.9k sqft4405 Pika Dr, Loveland, CO 80537Sold
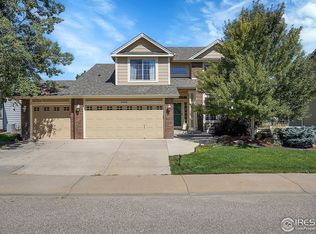
- $579,8005 bd3 ba2.9k sqft4423 Pika Dr, Loveland, CO 80537Off Market
- $655,9004 bd3 ba3.9k sqft4441 Pika Dr, Loveland, CO 80537Off Market
- $510,8003 bd2 ba1.5k sqft4464 Pika Dr, Loveland, CO 80537Off Market
- $647,9004 bd4 ba3.3k sqft4391 Pika Dr, Loveland, CO 80537Off Market
Nearby schools
GreatSchools rating
- 4/10Namaqua Elementary SchoolGrades: K-5Distance: 0.5 mi
- 5/10Walt Clark Middle SchoolGrades: 6-8Distance: 1.4 mi
- 6/10Thompson Valley High SchoolGrades: 9-12Distance: 2 mi
Schools provided by the listing agent
- Elementary: Namaqua
- Middle: Walt Clark
- High: Thompson Valley
Source: IRES as distributed by MLS GRID. This data may not be complete. We recommend contacting the local school district to confirm school assignments for this home.
Get a cash offer in 3 minutes
Find out how much your home could sell for in as little as 3 minutes with a no-obligation cash offer.
Estimated market value
$575,800
Get a cash offer in 3 minutes
Find out how much your home could sell for in as little as 3 minutes with a no-obligation cash offer.
Estimated market value
$575,800
- Colorado
- Larimer County
- Loveland
- 80537
- 4416 Pika Dr
Nearby cities
Nearby zip codes
Other Loveland Topics
