Skip main navigation
Off market
  • $1,364,600

    4416 Puller Dr, Kensington, MD 20895

    5beds
    2,988sqft
    SingleFamily
    Built in 1948
    6,534 Square Feet Lot
    $1,364,600 Zestimate®
    $457/sqft
    $4,710 Estimated rent

    Home value

    $1,364,600

    $1.30M - $1.45M

    $4,710/mo

    Zestimate® history
    Loading
    Loading...

    Owner options

    List your home for rent

    $4,710/mo

    Rent Zestimate®

    Find your next renter with Zillow Rental Manager. Plus, with online applications, you can quickly screen prospective tenants – for free.

    Learn more

    $4,710/mo

    Rent Zestimate®

    Refinance and save

    $8,288/mo

    Est. payment

    Refinancing to a lower rate could help reduce your monthly payments and save thousands over the life of the loan.

    See today's rates

    $8,288/mo

    Est. payment

    Explore your selling options

    Work with a Zillow partner agent

    Leverage their expertise and Zillow's premium Showcase listings to get your home seen by more buyers.

    Get started

    List with your own agent

    Get your home in front of millions of buyers by listing it on Zillow.

    Learn how to do it

    Sell it yourself

    Take full control of how buyers see your home on Zillow by listing For Sale by Owner (FSBO).

    List your home

    What's special

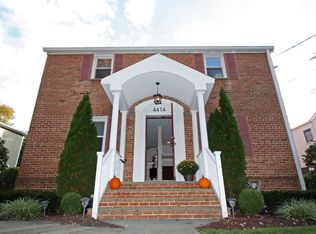
    Welcome to this light filled five bedroom four full bath, masterfully constructed, Kensington Estates colonial. Offering state of the art quality throughout its amenities while being balanced with the old world construction of brick and block and oak hardwood floors, 4416 Puller Dr. stands the test of time while also treating you to all of life's modern conveniences Enter the center hall foyer with coat closet and hardwood. The first floor office to the left offers scenic views while providing FiOS internet connection to support the highest bandwidth needs. Laundry room with access to the side yard is so convenient. The enlarged and efficient table space kitchen boasts quartz countertops, calacatta marble full height backsplash, hardwood, cabinetry, and high-end appliances. The table and benches and rug underneath are all included for the purchaser. The sliding glass doors provide excellent windows and access from the kitchen to the luscious backyard. A cozy family room rounds out the rear of this charming home. The center hallway brings us back to the front foyer but not before passing the first floor full bathroom and generous first floor bedroom to serve brief visitors and overnight guests. Upstairs are four bedrooms and two full updated bathrooms. Additional access to the attic from the upstairs hallway provides more storage. The basement level feels like anything but a typical basement. There you will find a fourth full bathroom, a lounging entertainment area, an efficient utility and storage room, and a bright and cheery laundry room. Set with idyllic feng shui, the orientation of the home is southern in the back and northern in the front. The clear benefit of this is the light that radiates throughout the house from morning until evening. A slightly rising front yard leads into a gently inclining backyard that provides intimate rear privacy as well as a consistent view of family and yard. With offstreet parking and a side entrance to the kitchen and dry bar area, heavy groceries are easily brought in. Quietly situated just blocks from the Strathmore Arts Center and Grosvenor Metro, Beach Drive and Park, Parkwood Elementary, and Connecticut Avenue and the Beltway, and all that the Kensington historic shopping and eating district Kensington offers, you have the treasure of proximity and the treasure of serenity in one home. Welcome, enjoy, and make your home here today.

    This property is off market, which means it's not currently listed for sale or rent on Zillow. This may be different from what's available on other websites or public sources.

    Facts & features

    Interior

    Bedrooms & bathrooms
    • Bedrooms: 5
    • Bathrooms: 4
    • Full bathrooms: 3
    • 1/2 bathrooms: 1
    Heating
    • Forced air
    Cooling
    • Central
    Appliances
    • Included: Dishwasher, Dryer, Microwave, Washer
    Features
    • Basement: Finished
    • Has fireplace: Yes
    Interior area
    • Total interior livable area: 2,988 sqft

    Property

    Features
    • Exterior features: Brick
    Lot
    • Size: 6,534 Square Feet
    Details
    • Parcel number: 1301205504

    Construction

    Type & style
    • Home type: SingleFamily
    • Architectural style: Conventional
    Materials
    • Frame
    • Roof: Asphalt
    Condition
    • Year built: 1948

    Community & HOA

    Location
    • Region: Kensington

    Financial & listing details

    • Price per square foot: $457/sqft
    • Tax assessed value: $1,007,000
    • Annual tax amount: $12,411

    Price history

    DateEventPrice
    5/18/2023Sold$1,275,000+15.9%$427/sqft
    Source: Bright MLS #MDMC2088576 Report a problem
    4/19/2023Pending sale$1,100,000$368/sqft
    Source: Bright MLS #MDMC2088576 Report a problem
    4/13/2023Listed for sale$1,100,000+39.2%$368/sqft
    Source: Bright MLS #MDMC2088576 Report a problem
    6/17/2015Sold$790,000-4.2%$264/sqft
    Source: Public Record Report a problem
    3/8/2015Pending sale$825,000$276/sqft
    Source: Long & Foster Real Estate #MC8531701 Report a problem
    1/13/2015Listed for sale$825,000-0.6%$276/sqft
    Source: Long & Foster Real Estate #MC8531701 Report a problem
    10/6/2014Listing removed$830,000$278/sqft
    Source: Long & Foster Real Estate #MC8316678 Report a problem
    8/27/2014Price change$830,000-1.2%$278/sqft
    Source: Long & Foster Real Estate #MC8316678 Report a problem
    5/14/2014Price change$840,000-2.2%$281/sqft
    Source: Long & Foster Real Estate #MC8316678 Report a problem
    5/2/2014Price change$859,000-3.4%$287/sqft
    Source: Long & Foster Real Estate #MC8316678 Report a problem
    4/12/2014Listed for sale$889,000$298/sqft
    Source: Long & Foster Real Estate #MC8316678 Report a problem

    Public tax history

    YearProperty taxesTax assessment
    2025$12,411 +20.8%$1,007,000 +12.9%
    2024$10,271 +7.1%$892,200 +7.2%
    2023$9,593 +12.5%$832,600 +7.7%
    2022$8,530 +8.5%$773,000 +8.4%
    2021$7,865 +2.4%$713,400 +2.4%
    2020$7,683 +5.2%$696,433 +5.1%
    2019$7,305 -0.2%$662,500
    2018$7,319 +1.2%$662,500 +3.9%
    2017$7,233 +8.7%$637,667 +4.1%
    2016$6,655 $612,833 +4.2%
    2015$6,655 $588,000
    2014$6,655 $588,000
    2013-- $588,000 -8.9%
    2012-- $645,300
    2011-- $645,300
    2010-- $645,300 -9%
    2009-- $709,460 +12.7%
    2008-- $629,380 +14.6%
    2007-- $549,300 +17.1%
    2006-- $469,220 +13.6%
    2005-- $413,050 +15.7%
    2004-- $356,880 +18.7%
    2003-- $300,710 +2.8%
    2002-- $292,516
    2001-- $292,516
    Find assessor info on the county website

    Neighborhood: South Kensington

    Nearby schools

    GreatSchools rating
    Schools provided by the listing agent
    • Elementary: KENSINGTON PARKWOOD
    • Middle: NORTH BETHESDA
    • High: WALTER JOHNSON
    • District: MONTGOMERY COUNTY PUBLIC SCHOOLS

    Source: The MLS. This data may not be complete. We recommend contacting the local school district to confirm school assignments for this home.

    Get a cash offer in 3 minutes
    Find out how much your home could sell for in as little as 3 minutes with a no-obligation cash offer.
    Estimated market value
    $1,364,600
    Get a cash offer in 3 minutes
    Find out how much your home could sell for in as little as 3 minutes with a no-obligation cash offer.
    Estimated market value
    $1,364,600