Skip main navigation
Off market
  • Zestimate®
    $805,200

    4416 S 1st St Unit 3, Austin, TX 78745

    4beds
    2,596sqft
    Single Family Residence
    Built in ----
    -- sqft lot
    $805,200 Zestimate®
    $310/sqft
    $5,899 Estimated rent

    Home value

    $805,200

    $692,000 - $950,000

    $5,899/mo

    Zestimate® history
    Loading
    Loading...

    Owner options

    List your home for rent

    $5,899/mo

    Rent Zestimate®

    Find your next renter with Zillow Rental Manager. Plus, with online applications, you can quickly screen prospective tenants – for free.

    Learn more

    $5,899/mo

    Rent Zestimate®

    Refinance and save

    $5,605/mo

    Est. payment

    Refinancing to a lower rate could help reduce your monthly payments and save thousands over the life of the loan.

    See today's rates

    $5,605/mo

    Est. payment

    Explore your selling options

    Work with a Zillow partner agent

    Leverage their expertise and Zillow's premium Showcase listings to get your home seen by more buyers.

    Get started

    List with your own agent

    Get your home in front of millions of buyers by listing it on Zillow.

    Learn how to do it

    Sell it yourself

    Take full control of how buyers see your home on Zillow by listing For Sale by Owner (FSBO).

    List your home

    What's special

    Secure gated entrySmart-home readinessFlexible bonus areasHigh-end appliance packages

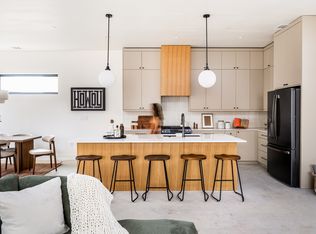
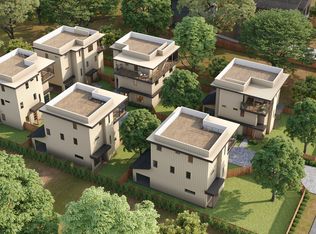
    South 1st Residences is an exclusive, newly built gated enclave of just six architecturally refined homes, ideally positioned minutes from downtown Austin and Zilker Park, offering a rare blend of privacy, prestige, and effortless access to the city's most vibrant lifestyle destinations, including acclaimed dining, boutique shopping, live music, and outdoor recreation. Designed and built by award-winning Howdy Homes recognized as an AIA Austin 2025 VIP and featured in The Wall Street Journal, TRIBEZA, and Austin Home Magazine each residence reflects a commitment to elevated design, thoughtful planning, and enduring quality, blending clean modern lines with warm organic elements for a timeless yet inviting aesthetic. Interiors are curated in soft neutral palettes layered with natural textures and light-to-medium wood tones, creating a calm, resort-like ambiance with a refined contemporary edge, complemented by premium finishes such as custom cabinetry, high-end appliance packages, concrete and hardwood flooring, and high-efficiency windows that maximize natural light and energy performance. Open, flowing living spaces support both elegant entertaining and everyday living, with flexible bonus areas, wet bars in select homes, smart-home readiness, and whole-home sound pre-wiring enhancing modern functionality. Secure gated entry leads to private fenced yards framed by mature oak trees, delivering a rare sense of tranquility in a highly urban setting, while select residences feature expansive rooftop patios with sweeping downtown skyline views, fully wired and plumbed for future outdoor kitchens, sauna, and cold plunge creating an exceptional sanctuary for wellness, sunset gatherings, and elevated indoor-outdoor living. Tenant is responsible for utilities

    This property is not currently displayed as for sale or rent on Zillow. This may be different from what's on other websites or public sources.

    Zillow last checked:

    Listing updated:

    Source: Zillow Rentals

    Facts & features

    Interior

    Bedrooms & bathrooms
    • Bedrooms: 4
    • Bathrooms: 4
    • Full bathrooms: 3
    • 1/2 bathrooms: 1
    Heating
    • Forced Air, Heat Pump
    Cooling
    • Air Conditioner, Central Air
    Appliances
    • Included: Dishwasher, Dryer, Freezer, Microwave Oven, Oven, Refrigerator, Washer
    • Laundry: In Unit
    Features
    • Flooring: Hardwood
    Interior area
    • Total interior livable area: 2,596 sqft

    Property

    Parking
    • Parking features: Attached, Garage
    • Has attached garage: Yes
    • Details: Contact manager
    Features
    • Patio & porch: Enclosed, Patio
    Lot
    • Features: Back Yard
    Details
    • Additional structures: Garage(s)

    Construction

    Type & style
    • Home type: SingleFamily
    • Property subtype: Single Family Residence

    Community & HOA

    Community
    • Deposit fee: $3,000
    Location
    • Region: Austin

    Financial & listing details

    • Price per square foot: $310/sqft
    • Date on market: 3/1/2026
    • Lease term: 1 Year

    Price history

    DateEventPrice
    11/8/2026Listing removed$6,750$3/sqft
    Source: Zillow Rentals Report a problem
    3/1/2026Listed for rent$6,750$3/sqft
    Source: Zillow Rentals Report a problem

    Public tax history

    Tax history is unavailable.

    Neighborhood: South Manchaca

    Nearby schools

    GreatSchools rating
    Get a cash offer in 3 minutes
    Find out how much your home could sell for in as little as 3 minutes with a no-obligation cash offer.
    Estimated market value

    $805,200

    Get a cash offer in 3 minutes
    Find out how much your home could sell for in as little as 3 minutes with a no-obligation cash offer.
    Estimated market value

    $805,200