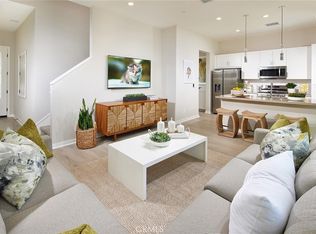
GRANT – DETACHED HOME! The brand new neighborhood at Grant is nestled in the gated community of Parkside. This new home is located close to the park and features 10ft ceilings on the 1st floor, Luxury vinyl plank flooring, Smart Washer/Dryer and a new home warranty. The gourmet kitchen features white shaker cabinets, quartz countertops and stainless steel appliances. The neighborhood boasts spectacular, walkable amenities such as a pool, jacuzzi, clubhouse, playground and gym. Come visit our model homes and see why Parkside is the perfect place to call home! Estimated move in August 2023
Sold for $618,110
Listed by: TNHC Realty and Construction • Deborah Muro • Contact: 949-396-1419
Bought with: Realty Masters & Associates
$618,110
4416 S Grant Paseo, Ontario, CA 91762
4beds
1,648sqft
Condominium
Built in 2023
-- sqft lot
$644,500 Zestimate®
$375/sqft
$3,477 Estimated rent
Home value
$644,500
$612,000 - $677,000
$3,477/mo
Zestimate® history
Owner options
List your home for rent
$3,477/mo
Rent Zestimate®
Find your next renter with Zillow Rental Manager. Plus, with online applications, you can quickly screen prospective tenants – for free.
$3,477/mo
Rent Zestimate®
Refinance and save
$4,224/mo
Est. payment
Refinancing to a lower rate could help reduce your monthly payments and save thousands over the life of the loan.
$4,224/mo
Est. payment
Explore your selling options
Work with a Zillow partner agent
Leverage their expertise and Zillow's premium Showcase listings to get your home seen by more buyers.
Get startedList with your own agent
Get your home in front of millions of buyers by listing it on Zillow.
Learn how to do itSell it yourself
Take full control of how buyers see your home on Zillow by listing For Sale by Owner (FSBO).
List your homeWhat's special
Quartz countertopsModel homesStainless steel appliancesWhite shaker cabinetsGourmet kitchenLuxury vinyl plank flooring
Zillow last checked:
Listing updated:
Listed by:
Deborah Muro DRE #01436940 949-396-1419,
TNHC Realty and Construction,
Co-Listing Agent: Justyna Korczynski DRE #01452389,
TNHC Realty and Construction
Bought with:
Matthew Zialcita, DRE #02028023
Realty Masters & Associates
Source: CRMLS,MLS#: OC23065317 Originating MLS: California Regional MLS
Originating MLS: California Regional MLSFacts & features
Interior
Bedrooms & bathrooms
- Bedrooms: 4
- Bathrooms: 3
- Full bathrooms: 2
- 1/2 bathrooms: 1
- Main level bathrooms: 1
Rooms
- Room types: Bedroom, Family Room, Kitchen, Laundry, Loft, Other, Pantry
Bedroom
- Features: Bedroom on Main Level
Kitchen
- Features: Kitchen Island
Other
- Features: Walk-In Closet(s)
Pantry
- Features: Walk-In Pantry
Heating
- Central
Cooling
- Central Air
Appliances
- Included: Dishwasher, Disposal, High Efficiency Water Heater, Microwave
- Laundry: Stacked, Upper Level
Features
- Eat-in Kitchen, Open Floorplan, Bedroom on Main Level, Loft, Walk-In Pantry, Walk-In Closet(s)
- Windows: Screens
- Has fireplace: No
- Fireplace features: None
- Common walls with other units/homes: No Common Walls
Interior area
- Total interior livable area: 1,648 sqft
Property
Parking
- Total spaces: 2
- Parking features: Direct Access, Garage
- Attached garage spaces: 2
Features
- Levels: Two
- Stories: 2
- Entry location: First floor
- Patio & porch: Patio
- Pool features: Community, Association
- Has spa: Yes
- Spa features: Association, Community
- Has view: Yes
- View description: None
Details
- Parcel number: 0218073330000
- Special conditions: Standard
Construction
Type & style
- Home type: Condo
- Architectural style: Modern,Patio Home
- Property subtype: Condominium
Materials
- Foundation: Slab
Condition
- Turnkey
- New construction: Yes
- Year built: 2023
Details
- Builder model: Grant 3B
- Builder name: THE NEW HOME COMPANY
Utilities & green energy
- Sewer: Public Sewer
- Water: Public
Community & HOA
Community
- Features: Curbs, Dog Park, Gutter(s), Park, Storm Drain(s), Street Lights, Sidewalks, Gated, Pool
- Security: Gated Community, Smoke Detector(s)
HOA
- Has HOA: Yes
- Amenities included: Clubhouse, Dog Park, Fitness Center, Fire Pit, Outdoor Cooking Area, Barbecue, Picnic Area, Playground, Pool, Spa/Hot Tub
- HOA fee: $335 monthly
- HOA name: Keystone
- HOA phone: 909-245-0890
Location
- Region: Ontario
Financial & listing details
- Price per square foot: $375/sqft
- Tax assessed value: $630,472
- Annual tax amount: $11,808
- Date on market: 4/18/2023
- Cumulative days on market: 2 days
- Listing terms: Cash,Conventional,FHA
Price history
| Date | Event | Price |
|---|---|---|
| 8/29/2023 | Sold | $618,110+2%$375/sqft |
Source:  CRMLS #OC23065317 Report a problem CRMLS #OC23065317 Report a problem | ||
| 4/30/2023 | Pending sale | $605,990$368/sqft |
Source: CRMLS #OC23065317 Report a problem | ||
| 4/19/2023 | Listed for sale | $605,990$368/sqft |
Source: CRMLS #OC23065317 Report a problem | ||
Public tax history
| Year | Property taxes | Tax assessment |
|---|---|---|
| 2025 | $11,808 +1.8% | $630,472 +2% |
| 2024 | $11,604 +112.1% | $618,110 +1073.6% |
| 2023 | $5,472 | $52,666 |
Find assessor info on the county website
Neighborhood: Parkside
Nearby homes
- $629,2963 bd3 ba1.5k sqft4484 S Grant Paseo, Ontario, CA 91762Sold
- $628,1104 bd3 ba1.6k sqft4406 S Grant Paseo, Ontario, CA 91762Sold

- $626,1104 bd3 ba1.6k sqft4412 S Grant Paseo, Ontario, CA 91762Sold

- $657,3003 bd2 ba2k sqft4510 S Grant Paseo, Ontario, CA 91762Off Market
- $664,1104 bd3 ba1.8k sqft4418 S Grant Paseo, Ontario, CA 91762Sold
- $681,3004 bd2 ba2k sqft4442 S Grant Paseo, Ontario, CA 91762Off Market
- $688,3004 bd2 ba2k sqft4432 S Grant Paseo, Ontario, CA 91762Off Market
- $664,9004 bd2 ba2k sqft4446 S Grant Paseo, Ontario, CA 91762Off Market
Nearby schools
GreatSchools rating
- 10/10Park View ElementaryGrades: K-6Distance: 0.8 mi
- 6/10Grace Yokley Middle SchoolGrades: 7-8Distance: 2.2 mi
- 5/10Colony High SchoolGrades: 9-12Distance: 2.4 mi
Get a cash offer in 3 minutes
Find out how much your home could sell for in as little as 3 minutes with a no-obligation cash offer.
Estimated market value
$644,500
Get a cash offer in 3 minutes
Find out how much your home could sell for in as little as 3 minutes with a no-obligation cash offer.
Estimated market value
$644,500
- California
- San Bernardino County
- Ontario
- 91762
- Parkside
- 4416 S Grant Paseo
Nearby cities
Nearby neighborhoods
Nearby zip codes
Other Ontario Topics
