Skip main navigation
For sale
  • $535,000

    4416 S Vivian Way, Morrison, CO 80465

    3beds
    1,278sqft
    : 
    Loading
    Get pre-qualified
    Single Family Residence
    Built in 1972
    9,148 Square Feet Lot
    $-- Zestimate®
    $419/sqft
    $-- HOA

    What's special

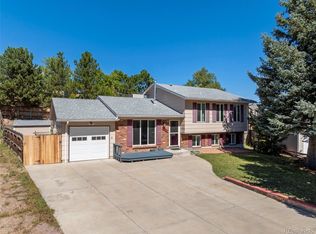
    The seller has made some improvements to the property this last week including: New deck in the backyard, pantry cabinets around the fridge, fresh paint, painted hand railing and stairs, acoustic wall paneling in the dining/living area, and a false beam in between the kitchen/dining to add a little more character to the home! Move-in ready Friendly Hills home on a spacious large lot just south of Bear Creek Lake Park! This beautifully updated home offers peace of mind with major system upgrades already completed, including fully paid-off solar panels at closing that cover approximately 90% of annual electricity costs. Recent improvements include a new heat pump, furnace, and water heater (December 2022), sewer line replacement (July 2022), new sump pump (2023), radon mitigation system, roof replacement (2019), and newer appliances (2022). Enjoy a newly remodeled basement bathroom (2024) featuring a relaxing soaker tub. Enjoy the peaceful backyard with fresh new sod installed in spring 2026. The oversized backyard includes garden beds and three storage sheds, one with electricity—perfect for a home office, studio, workshop, or hobby space. Located next to scenic walking trails and within walking distance to Weaver Hollow Park, playground, outdoor pool, tennis courts, and skating courts. Enjoy easy access to Foothills Parks & Recreation amenities, with multiple nearby facilities. Prime location just minutes from C-470, shopping, dining, Costco, Southwest Plaza, Red Rocks Amphitheatre, and Bear Creek Lake Park. This Littleton gem combines energy efficiency, modern upgrades, outdoor lifestyle, and unbeatable convenience—don’t miss this exceptional opportunity!
    57 days
    |
    1,761
    |
    163
    |

    Zillow last checked:

    Listing updated:

    Listed by:

    Nicole Neuschaefer 720-233-4590 NicoleColoradoHomes@gmail.com,

    HomeSmart

    Source: REcolorado as distributed by MLS GRID,MLS#: 8686585MLS Logo

    Loading...

      Facts & features

      Interior

      Bedrooms & bathrooms
      • Bedrooms: 3
      • Bathrooms: 2
      • Full bathrooms: 2
      Bedroom
      • Description: Large Bedroom With Walk In Closet And Door To Full Bath
      • Features: Primary Suite
      • Level: Upper
      Bedroom
      • Level: Upper
      Bedroom
      • Level: Lower
      Bathroom
      • Level: Upper
      Bathroom
      • Description: Beautiful Remodeled Spa Like Bathroom With Soaking Tub
      • Level: Lower
      Laundry
      • Description: Laundry In Lower Level Bathroom, Washer And Dryer Stay
      • Level: Lower
      Heating
      • Electric, Forced Air, Heat Pump, Natural Gas
      Cooling
      • Central Air
      Appliances
      • Included: Dishwasher, Disposal, Dryer, Microwave, Oven, Refrigerator, Washer
      Features
      • Block Counters, Corian Counters, Kitchen Island, Open Floorplan, Primary Suite, Radon Mitigation System, Smoke Free, Walk-In Closet(s)
      • Flooring: Tile, Vinyl
      • Windows: Bay Window(s), Double Pane Windows
      • Has basement: No
      • Number of fireplaces: 1
      • Fireplace features: Family Room
      Interior area
      • Total structure area: 1,278
      • Total interior livable area: 1,278 sqft
      • Finished area above ground: 1,278

      Property

      Parking
      • Total spaces: 2
      • Parking features: Exterior Access Door, Storage
      • Attached garage spaces: 2
      Features
      • Levels: Multi/Split
      • Patio & porch: Front Porch, Patio
      Lot
      • Size: 9,148 Square Feet
      • Features: Landscaped
      Details
      • Parcel number: 01
      • Zoning: PUD
      • Special conditions: Standard

      Construction

      Type & style
      • Home type: SingleFamily
      • Architectural style: Traditional
      • Property subtype: Single Family Residence
      Materials
      • Brick, Wood Siding
      • Foundation: Slab
      • Roof: Composition
      Condition
      • Updated/Remodeled
      • Year built: 1972

      Utilities & green energy

      • Sewer: Public Sewer

      Community & HOA

      Community
      • Security: Carbon Monoxide Detector(s), Radon Detector, Smoke Detector(s)
      • Subdivision: Friendly Hills
      HOA
      • Has HOA: No
      Location
      • Region: Morrison

      Financial & listing details

      • Price per square foot: $419/sqft
      • Tax assessed value: $488,132
      • Annual tax amount: $3,184
      • Date on market: 5/13/2026
      • Listing terms: Cash,Conventional,FHA,VA Loan
      • Exclusions: Seller's Personal Items
      • Ownership: Individual

        Estimated market value

        Not available

        Estimated sales range

        Not available

        Not available

        Price history

        DateEventPrice
        5/13/2026Listed for sale$535,000$419/sqft
        Source: REcolorado as distributed by MLS GRID #8686585 Report a problem
        7/7/2022Sold$535,000+78.8%$419/sqft
        Source: Public Record Report a problem
        4/20/2017Sold$299,200+3.5%$234/sqft
        Source: Public Record Report a problem
        3/16/2017Listed for sale$289,000+56.2%$226/sqft
        Source: RE/MAX PROFESSIONALS #5052210 Report a problem
        9/10/2008Sold$185,000$145/sqft
        Source: Public Record Report a problem

        Public tax history

        YearProperty taxesTax assessment
        2025$2,703 +0%$30,508 +10.6%
        2024$2,702 +10.5%$27,587
        2023$2,446 -1.3%$27,587 +12.5%
        2022$2,477 +14.7%$24,520 -2.8%
        2021$2,160 $25,225 +14.4%
        2020$2,160 +1.3%$22,043
        2019$2,133 +6.7%$22,043 +10.5%
        2018$1,998 $19,944
        2017$1,998 +25.4%$19,944 +20.2%
        2016$1,593 $16,594
        2015$1,593 +13.9%$16,594 +19.8%
        2014$1,399 -2.4%$13,847
        2013$1,434 +1.9%$13,847 -3.4%
        2012$1,407 +3.5%$14,328
        2011$1,359 +0.1%$14,328 +2.9%
        2010$1,358 -4.5%$13,930
        2009$1,423 +0.4%$13,930 -4.3%
        2008$1,418 -1%$14,550
        2007$1,432 +2.4%$14,550 +0.2%
        2006$1,399 -0.2%$14,520 +2%
        2005$1,403 +8.3%$14,240
        2004$1,295 +4.5%$14,240
        2003$1,239 +1.7%$14,240 +6%
        2002$1,219 +7%$13,430 +17.3%
        2001$1,139 +4.1%$11,450
        2000$1,094 $11,450

        Find assessor info on the county website

        Monthly payment

        Est. payment

        Payment breakdown

        Explore the cost of this home by adjusting the details. Changes won't be saved.
        All calculations are estimates and provided by Zillow, Inc. for informational purposes only. Actual amounts may vary.
        HOA fees may include property taxes on listings classified as Co-Ops. Contact the listing agent and/or owner for fee details.
        Mortgage interest rates are dependent on a number of factors, including credit score, down payment, and repayment length. Interest rate data provided by Zillow Group Marketplace, Inc. as of 1/1/1970 from various mortgage lenders with which we have lead or other similar arrangements; the Estimated Payment is an average of those rates.
        See how much you could borrow to make a competitive offer.

        Climate risks

        Neighborhood: 80465

        Getting around

        16 / 100
        Car-Dependent
        45 / 100
        Somewhat Bikeable

        Nearby schools

        GreatSchools rating
        Schools provided by the listing agent
        • Elementary: Kendallvue
        • Middle: Carmody
        • High: Bear Creek
        • District: Jefferson County R-1

        Source: REcolorado as distributed by MLS GRID. This data may not be complete. We recommend contacting the local school district to confirm school assignments for this home.

        A local agent can set up tours, give advice and negotiate with sellers.

        Browse local experts

        Similar homes

        Skip to the end of the carouselSkip to the beginning of the carousel