**Amazing Savings: Enjoy FULLY PAID-OFF Solar Panels with an Average Electric Bill of Just $15-$20/Month!** Discover this newer-built Craftsman gem in the heart of the hip Foster-Powell neighborhood! This stunning home features 4 bedrooms, 2.1 baths, with the 4th bedroom being perfectly versatile for an office or den. It showcases a charming, covered porch, wainscoting, box-beam ceilings, crown molding, and built-ins. Revel in the beauty of engineered hardwood floors, a sleek kitchen with stainless steel appliances, gas range with oven, a spacious pantry, built-in microwave and 2nd oven, slab granite countertops, under-mounted outlets, a spacious island, and kitchen cabinets with wood slider drawers. The cabinets and drawers are soft-close, adding a touch of luxury. The cozy living area is highlighted by a gas fireplace and ample natural light. Experience ultimate lavishness in the primary suite, which includes a spacious walk-in closet, a relaxing soaking tub, a private toilet room, and a fully tiled walk-in shower with an elegant glass door. The fenced yard, with mature landscaping, provides an ideal outdoor retreat all while in a desirable Urban setting. Earth Advantage Platinum Certified, this home is eco-friendly and cost-effective. With a Walk Score of 92 and a Bike Score of 99, you're steps away from popular cafes, restaurants, parks, and shops. Dont miss out on this perfect blend of classic charm and modern living in SE Portland!
Sold
Street View
$675,000
4416 SE 65th Ave, Portland, OR 97206
4beds
2,165sqft
Residential, Single Family Residence
Built in 2016
3,049 Square Feet Lot
$651,100 Zestimate®
$312/sqft
$3,626 Estimated rent
Home value
$651,100
$619,000 - $684,000
$3,626/mo
Zestimate® history
Owner options
List your home for rent
$3,626/mo
Rent Zestimate®
Find your next renter with Zillow Rental Manager. Plus, with online applications, you can quickly screen prospective tenants – for free.
$3,626/mo
Rent Zestimate®
Refinance and save
$4,493/mo
Est. payment
Refinancing to a lower rate could help reduce your monthly payments and save thousands over the life of the loan.
$4,493/mo
Est. payment
Explore your selling options
Work with a Zillow partner agent
Leverage their expertise and Zillow's premium Showcase listings to get your home seen by more buyers.
Get startedList with your own agent
Get your home in front of millions of buyers by listing it on Zillow.
Learn how to do itSell it yourself
Take full control of how buyers see your home on Zillow by listing For Sale by Owner (FSBO).
List your homeWhat's special
Zillow last checked:
Listing updated:
Listed by:
Martine Tammik 503-317-0000,
Keller Williams Sunset Corridor,
Evette Elizondo 503-374-6733,
Keller Williams Sunset Corridor
Bought with:
Richard Wold, 200605254
Reger Homes, LLC
Source: RMLS (OR),MLS#: 24415338
Facts & features
Interior
Bedrooms & bathrooms
- Bedrooms: 4
- Bathrooms: 3
- Full bathrooms: 2
- Partial bathrooms: 1
- Main level bathrooms: 1
Rooms
- Room types: Laundry, Bedroom 4, Entry, Bedroom 2, Bedroom 3, Dining Room, Family Room, Kitchen, Living Room, Primary Bedroom
Primary bedroom
- Features: Coved, Soaking Tub, Suite, Walkin Closet, Walkin Shower, Wallto Wall Carpet
- Level: Upper
- Area: 210
- Dimensions: 15 x 14
Bedroom 2
- Features: Wallto Wall Carpet
- Level: Upper
- Area: 120
- Dimensions: 12 x 10
Bedroom 3
- Features: Wallto Wall Carpet
- Level: Upper
- Area: 120
- Dimensions: 12 x 10
Bedroom 4
- Features: Builtin Features, Engineered Hardwood, Wainscoting
- Level: Main
- Area: 100
- Dimensions: 10 x 10
Dining room
- Features: Engineered Hardwood, High Ceilings
- Level: Main
- Area: 99
- Dimensions: 11 x 9
Kitchen
- Features: Dishwasher, Disposal, Gas Appliances, Island, Microwave, Pantry, Builtin Oven, Engineered Hardwood, High Ceilings
- Level: Main
- Area: 120
- Width: 10
Living room
- Features: Builtin Features, Fireplace, Patio, Engineered Hardwood
- Level: Main
- Area: 280
- Dimensions: 20 x 14
Heating
- Forced Air, Fireplace(s)
Cooling
- Central Air
Appliances
- Included: Built In Oven, Dishwasher, Disposal, Double Oven, Free-Standing Range, Free-Standing Refrigerator, Gas Appliances, Microwave, Range Hood, Stainless Steel Appliance(s), Gas Water Heater, Tankless Water Heater
- Laundry: Laundry Room
Features
- Granite, High Ceilings, Soaking Tub, Wainscoting, Built-in Features, Kitchen Island, Pantry, Coved, Suite, Walk-In Closet(s), Walkin Shower, Tile
- Flooring: Engineered Hardwood, Tile, Wall to Wall Carpet
- Windows: Double Pane Windows, Vinyl Frames
- Basement: Crawl Space
- Number of fireplaces: 1
- Fireplace features: Gas
Interior area
- Total structure area: 2,165
- Total interior livable area: 2,165 sqft
Property
Parking
- Total spaces: 1
- Parking features: Off Street, On Street, Garage Door Opener, Detached
- Garage spaces: 1
- Has uncovered spaces: Yes
Features
- Levels: Two
- Stories: 2
- Patio & porch: Patio, Porch
- Exterior features: Yard
- Fencing: Fenced
Lot
- Size: 3,049 Square Feet
- Features: Level, Sprinkler, SqFt 3000 to 4999
Details
- Parcel number: R672790
- Zoning: R2.5
Construction
Type & style
- Home type: SingleFamily
- Architectural style: Craftsman
- Property subtype: Residential, Single Family Residence
Materials
- Cement Siding, Lap Siding
- Foundation: Concrete Perimeter
- Roof: Composition
Condition
- Resale
- New construction: No
- Year built: 2016
Utilities & green energy
- Gas: Gas
- Sewer: Public Sewer
- Water: Public
- Utilities for property: Cable Connected
Green energy
- Energy generation: Solar
Community & HOA
Community
- Features: Restaurants, coffee, bars, groceries
- Subdivision: Foster-Powell Neighborhood
HOA
- Has HOA: No
Location
- Region: Portland
Financial & listing details
- Price per square foot: $312/sqft
- Tax assessed value: $678,160
- Annual tax amount: $8,483
- Date on market: 6/20/2024
- Cumulative days on market: 39 days
- Listing terms: Cash,Conventional,FHA,VA Loan
- Road surface type: Dirt, Paved
Price history
| Date | Event | Price |
|---|---|---|
| 8/22/2024 | Sold | $675,000+2.3%$312/sqft |
Source:  RMLS (OR) #24415338 Report a problem RMLS (OR) #24415338 Report a problem | ||
| 7/29/2024 | Pending sale | $660,000$305/sqft |
Source: RMLS (OR) #24415338 Report a problem | ||
| 7/23/2024 | Listed for sale | $660,000+32%$305/sqft |
Source: RMLS (OR) #24415338 Report a problem | ||
| 7/20/2016 | Sold | $499,900$231/sqft |
Source: RMLS (OR) #16008979 Report a problem | ||
Public tax history
| Year | Property taxes | Tax assessment |
|---|---|---|
| 2025 | $9,151 +3.7% | $339,620 +3% |
| 2024 | $8,822 +4% | $329,730 +3% |
| 2023 | $8,483 +2.2% | $320,130 +3% |
| 2022 | $8,299 +1.7% | $310,810 +3% |
| 2021 | $8,159 +9% | $301,760 +3% |
| 2020 | $7,485 +3.8% | $292,980 +3% |
| 2019 | $7,210 | $284,450 +3% |
| 2018 | $7,210 +3% | $276,170 +3% |
| 2017 | $6,998 +202.2% | $268,130 +173% |
| 2016 | $2,315 | $98,200 |
Find assessor info on the county website
Neighborhood: Foster-Powell
Nearby homes
- $641,500-- bd2 ba2.1k sqft4400 SE 65th Ave, Portland, OR 97206Off Market
- $643,2003 bd3 ba2.1k sqft4426 SE 65th Ave, Portland, OR 97206Off Market
- $638,5003 bd3 ba2.1k sqft4436 SE 65th Ave, Portland, OR 97206Off Market
- $678,3003 bd3 ba2.5k sqft4330 SE 65th Ave, Portland, OR 97206Off Market
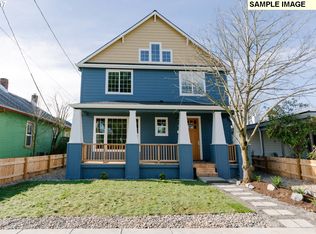
- $---- bd-- ba-- sqft4422 SE 65th Ave, Portland, OR 97206Off Market
- $654,6003 bd3 ba2.1k sqft4450 SE 65th Ave, Portland, OR 97206Off Market
- $259,3002 bd1 ba999 sqft4324 SE 65th Ave, Portland, OR 97206Off Market
- $401,5003 bd1 ba884 sqft4409 SE 66th Ave, Portland, OR 97206Off Market
Nearby schools
GreatSchools rating
- 9/10Arleta Elementary SchoolGrades: K-5Distance: 0.3 mi
- 5/10Kellogg Middle SchoolGrades: 6-8Distance: 0.6 mi
- 6/10Franklin High SchoolGrades: 9-12Distance: 1 mi
Schools provided by the listing agent
- Elementary: Arleta
- Middle: Kellogg
- High: Franklin
Source: RMLS (OR). This data may not be complete. We recommend contacting the local school district to confirm school assignments for this home.
Get a cash offer in 3 minutes
Find out how much your home could sell for in as little as 3 minutes with a no-obligation cash offer.
Estimated market value
$651,100
Get a cash offer in 3 minutes
Find out how much your home could sell for in as little as 3 minutes with a no-obligation cash offer.
Estimated market value
$651,100
- Oregon
- Multnomah County
- Portland
- 97206
- Foster-Powell
- 4416 SE 65th Ave
