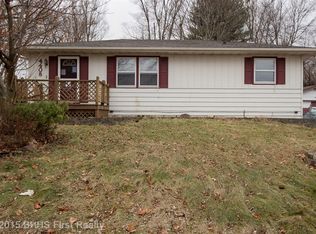
Welcome home to this spacious and versatile split-level property featuring 4 bedrooms and 2.5 bathrooms. The thoughtfully designed layout offers two bedrooms on the lower level with a convenient partial bath, while the upper level includes two additional bedrooms and a full bathroom, providing comfortable living spaces for family or guests. The finished basement expands your living area with endless possibilities for a recreation room, home office, or media space. It also features a convenient half bath and a dedicated laundry area.Outside, you'll enjoy a fully fenced backyard, perfect for entertaining, along with a detached two-car garage.
With its functional floor plan, generous living space, and desirable features, this home is ready for you to make it your own!
Pending
$237,900
4416 SE 6th St, Des Moines, IA 50315
4beds
976sqft
Single Family Residence
Built in 1972
8,363 Square Feet Lot
$-- Zestimate®
$244/sqft
$-- HOA
What's special
Perfect for entertainingFinished basementFunctional floor planThoughtfully designed layoutDedicated laundry areaGenerous living spaceConvenient half bath
- 25 days |
- 176 |
- 2 |
Zillow last checked:
Listing updated:
Listed by:
Ashton Verschuure (515)291-0401,
RE/MAX Concepts,
Danielle Burnight 515-326-2567,
RE/MAX Concepts
Source: DMMLS,MLS#: 746200
Originating MLS: Des Moines Area Association of REALTORS
Facts & features
Interior
Bedrooms & bathrooms
- Bedrooms: 4
- Bathrooms: 3
- Full bathrooms: 1
- 3/4 bathrooms: 1
- 1/2 bathrooms: 1
Heating
- Forced Air, Gas, Natural Gas
Cooling
- Central Air
Appliances
- Included: Dryer, Dishwasher, Refrigerator, Stove, Washer
Features
- Basement: Finished
Interior area
- Total structure area: 976
- Total interior livable area: 976 sqft
- Finished area below ground: 900
Property
Parking
- Total spaces: 2
- Parking features: Detached, Garage, Two Car Garage
- Garage spaces: 2
Features
- Levels: Multi/Split
Lot
- Size: 8,363 Square Feet
- Features: Rectangular Lot
Details
- Parcel number: 12002820178000
- Zoning: R
Construction
Type & style
- Home type: SingleFamily
- Architectural style: Split Level
- Property subtype: Single Family Residence
Materials
- Metal Siding
- Foundation: Block
- Roof: Asphalt,Shingle
Condition
- Year built: 1972
Utilities & green energy
- Sewer: Public Sewer
- Water: Public
Community & HOA
HOA
- Has HOA: No
Location
- Region: Des Moines
Financial & listing details
- Price per square foot: $244/sqft
- Tax assessed value: $231,700
- Annual tax amount: $4,367
- Date on market: 7/29/2026
- Cumulative days on market: 62 days
- Listing terms: Cash,Conventional,Contract,FHA,VA Loan
- Road surface type: Concrete
Estimated market value
Zestimate®
Not available
Estimated sales range
Not available
Rent Zestimate®
Not available
Price history
| Date | Event | Price |
|---|---|---|
| 7/31/2026 | Pending sale | $237,900$244/sqft |
Source: | ||
| 7/29/2026 | Listed for sale | $237,900-3.1%$244/sqft |
Source: | ||
| 7/27/2026 | Listing removed | $245,500$252/sqft |
Source: | ||
| 7/7/2026 | Price change | $245,500-3.7%$252/sqft |
Source: | ||
| 6/22/2026 | Listed for sale | $255,000+11.8%$261/sqft |
Source: | ||
| 9/21/2023 | Sold | $228,000-0.9%$234/sqft |
Source: | ||
| 8/22/2023 | Pending sale | $229,999$236/sqft |
Source: | ||
| 8/11/2023 | Listed for sale | $229,999+79%$236/sqft |
Source: | ||
| 3/8/2006 | Sold | $128,500+7.5%$132/sqft |
Source: Public Record Report a problem | ||
| 3/30/2005 | Sold | $119,588+16.1%$123/sqft |
Source: Public Record Report a problem | ||
| 2/5/2001 | Sold | $103,000$106/sqft |
Source: Public Record Report a problem | ||
Public tax history
| Year | Property taxes | Tax assessment |
|---|---|---|
| 2025 | $4,112 +2.1% | $231,700 +13.1% |
| 2024 | $4,028 +2.4% | $204,800 |
| 2023 | $3,934 +0.8% | $204,800 +22.7% |
| 2022 | $3,904 +2.8% | $166,900 |
| 2021 | $3,798 -3.8% | $166,900 +9.7% |
| 2020 | $3,946 +17.3% | $152,200 |
| 2019 | $3,364 +1% | $152,200 +21.6% |
| 2018 | $3,330 | $125,200 |
| 2017 | $3,330 +6.7% | $125,200 +5.7% |
| 2016 | $3,122 | $118,500 |
| 2015 | $3,122 +7.9% | $118,500 -2.8% |
| 2014 | $2,894 | $121,900 |
| 2013 | -- | $121,900 -0.4% |
| 2012 | -- | $122,400 +1% |
| 2011 | -- | $121,200 -5.5% |
| 2010 | -- | $128,200 |
| 2009 | -- | $128,200 -2.7% |
| 2008 | -- | $131,800 |
| 2007 | -- | $131,800 +11.3% |
| 2006 | -- | $118,400 |
| 2005 | -- | $118,400 +14.4% |
| 2003 | -- | $103,520 +11.5% |
| 2002 | -- | $92,810 |
| 2001 | -- | $92,810 |
Find assessor info on the county website
Monthly payment
Est. payment
Payment breakdown
Explore the cost of this home by adjusting the details. Changes won't be saved.Climate risks
Neighborhood: South Park
Nearby schools
GreatSchools rating
- 3/10Lovejoy Elementary SchoolGrades: K-5Distance: 0.7 mi
- 2/10Weeks Middle SchoolGrades: 6-8Distance: 0.8 mi
- 2/10Lincoln High SchoolGrades: 9-12Distance: 1.7 mi
Schools provided by the listing agent
- District: Des Moines Independent
Source: DMMLS. This data may not be complete. We recommend contacting the local school district to confirm school assignments for this home.
- $206,3003 bd1 ba912 sqft4412 SE 6th St, Des Moines, IA 50315Off Market
Save 
- $189,0002 bd2 ba960 sqft4420 SE 6th St, Des Moines, IA 50315Off Market
Save 
- $217,2003 bd1 ba960 sqft4408 SE 6th St, Des Moines, IA 50315Off Market
Save 
- $198,8004 bd1 ba972 sqft4424 SE 6th St, Des Moines, IA 50315Off Market
Save - $242,0003 bd1 ba993 sqft4417 SE 5th St, Des Moines, IA 50315Off Market
Save - $221,2003 bd2 ba825 sqft4409 SE 5th St, Des Moines, IA 50315Off Market
Save - $190,8002 bd1 ba1k sqft4421 SE 5th St, Des Moines, IA 50315Off Market
Save - $197,4003 bd1 ba960 sqft4400 SE 6th St, Des Moines, IA 50315Off Market
Save
A local agent can set up tours, give advice and negotiate with sellers.