Skip main navigation
Sold
  • $989,000

    4416 SE Clay St, Portland, OR 97215

    4beds
    2,642sqft
    Residential, Single Family Residence
    Built in 1906
    5,227.2 Square Feet Lot
    $992,800 Zestimate®
    $374/sqft
    $4,518 Estimated rent

    Home value

    $992,800

    Estimated sales range

    Not available

    $4,518/mo

    Zestimate® history
    Loading
    Loading...

    Owner options

    List your home for rent

    $4,518/mo

    Rent Zestimate®

    Find your next renter with Zillow Rental Manager. Plus, with online applications, you can quickly screen prospective tenants – for free.

    Learn more

    $4,518/mo

    Rent Zestimate®

    Refinance and save

    $6,045/mo

    Est. payment

    Refinancing to a lower rate could help reduce your monthly payments and save thousands over the life of the loan.

    See today's rates

    $6,045/mo

    Est. payment

    Explore your selling options

    Work with a Zillow partner agent

    Leverage their expertise and Zillow's premium Showcase listings to get your home seen by more buyers.

    Get started

    List with your own agent

    Get your home in front of millions of buyers by listing it on Zillow.

    Learn how to do it

    Sell it yourself

    Take full control of how buyers see your home on Zillow by listing For Sale by Owner (FSBO).

    List your home

    What's special

    Wolf rangeModern updatesFlexible floor planDedicated workshopRemodeled bathroomFinished basementBeautifully preserved unpainted woodwork
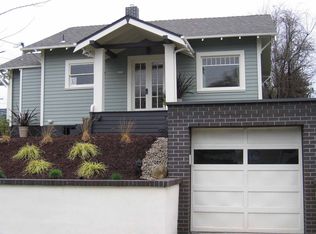
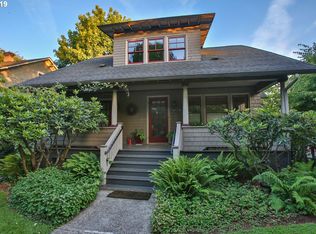
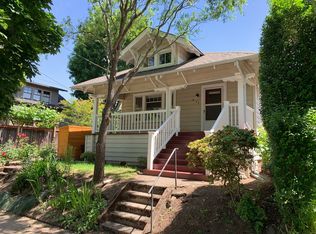
    Portlandia in a house. Perched proudly above the street, this Richmond Craftsman Bungalow is everything you have been waiting for. With a 96 Walk Score and 100 Bike Score, the quintessential Portland dream life is right outside your door. Step inside to find original wood floors, craftsman windows and beautifully preserved unpainted woodwork that pairs timeless character with modern updates that make everyday living easy. The layout flows with open living, dining and kitchen spaces perfect for entertaining. The chef’s kitchen features a Wolf range, restaurant-level storage, and a water filtration system. There are bedrooms and full bathrooms on all levels, making this a very flexible floor plan: use the main floor bedroom as a primary, office or TV room. Upstairs, the remodeled bathroom is a showstopper with oak cabinetry, Pratt + Larson tile, Carrera marble floors, Marvin windows, Schoolhouse Electric lighting and Rejuvenation hardware. The laundry is conveniently on this level along with 2 bedrooms with walk-in closets. The finished basement is the perfect place for a teenager or guest with a family room, bedroom and bathroom. The backyard is made for gatherings: lush mature landscaping, built-in seating, a jasmine-covered kids’ igloo and a wood-fired pizza oven that turns summer nights into memories. The garage houses a quarter pipe skate ramp and there is even a dedicated workshop. Recent upgrades include a new roof, a high-efficiency heat pump for year-round comfort, and updated electrical and smooth drywall - a rare find in a home of this age. All of this in one of Portland’s most vibrant neighborhoods: stroll to Mt. Tabor Park for concerts, trails, playgrounds, and the off-leash dog area, or head to Por Qué No, Apizza Scholls, Albina Press, the new food pod, Gigantic Brewing or New Seasons for fantastic food, coffee and drinks. Here, neighbors still swap baked bread, kids ride bikes and community thrives. This is not just a house. This is the SE dream.

    Zillow last checked:

    Listing updated:

    Listed by:

    Calle Holmgren 503-593-3326,

    Friday and Company

    Bought with:

    Marc Zemp, 201203833

    Keller Williams Sunset Corridor

    Source: RMLS (OR),MLS#: 505651542MLS Logo

    Facts & features

    Interior

    Bedrooms & bathrooms
    • Bedrooms: 4
    • Bathrooms: 3
    • Full bathrooms: 3
    • Main level bathrooms: 1
    Primary bedroom
    • Features: Closet, Wood Floors
    • Level: Main
    • Area: 130
    • Dimensions: 13 x 10
    Bedroom 2
    • Features: Closet, Walkin Closet, Wood Floors
    • Level: Upper
    • Area: 225
    • Dimensions: 15 x 15
    Bedroom 3
    • Features: Ceiling Fan, Closet, Walkin Closet, Wood Floors
    • Level: Upper
    • Area: 126
    • Dimensions: 14 x 9
    Bedroom 4
    • Level: Lower
    • Area: 117
    • Dimensions: 13 x 9
    Dining room
    • Features: Builtin Features, Exterior Entry, Wood Floors
    • Level: Main
    • Area: 154
    • Dimensions: 14 x 11
    Family room
    • Level: Lower
    • Area: 168
    • Dimensions: 14 x 12
    Kitchen
    • Features: Builtin Refrigerator, Dishwasher, Exterior Entry, Updated Remodeled, Quartz, Wood Floors
    • Level: Main
    • Area: 168
    • Width: 12
    Living room
    • Features: Fireplace, Wood Floors
    • Level: Main
    • Area: 234
    • Dimensions: 18 x 13
    Heating
    • Heat Pump, Fireplace(s)
    Cooling
    • Heat Pump
    Appliances
    • Included: Built-In Refrigerator, Dishwasher, Disposal, Free-Standing Gas Range, Gas Appliances, Range Hood, Stainless Steel Appliance(s), Washer/Dryer, Electric Water Heater
    • Laundry: Laundry Room
    Features
    • Ceiling Fan(s), Marble, Quartz, Closet, Walk-In Closet(s), Built-in Features, Updated Remodeled, Pantry, Tile
    • Flooring: Concrete, Wood
    • Windows: Wood Frames
    • Basement: Finished
    • Number of fireplaces: 1
    • Fireplace features: Wood Burning
    Interior area
    • Total structure area: 2,642
    • Total interior livable area: 2,642 sqft

    Property

    Parking
    • Total spaces: 1
    • Parking features: Off Street, Attached, Tuck Under
    • Attached garage spaces: 1
    Accessibility
    • Accessibility features: Builtin Lighting, Main Floor Bedroom Bath, Natural Lighting, Accessibility
    Features
    • Stories: 3
    • Patio & porch: Covered Deck, Deck, Patio, Porch
    • Exterior features: Raised Beds, Yard, Exterior Entry
    • Fencing: Fenced
    • Has view: Yes
    • View description: Territorial
    Lot
    • Size: 5,227 sqft
    • Dimensions: 50 x 100
    • Features: Level, Private, Trees, SqFt 5000 to 6999
    Details
    • Additional structures: PoultryCoop, ToolShed
    • Parcel number: R176719
    • Zoning: R2.5

    Construction

    Type & style
    • Home type: SingleFamily
    • Architectural style: Craftsman
    • Property subtype: Residential, Single Family Residence
    Materials
    • Shake Siding, Shingle Siding, Wood Siding
    • Foundation: Concrete Perimeter
    • Roof: Composition
    Condition
    • Updated/Remodeled
    • New construction: No
    • Year built: 1906

    Utilities & green energy

    • Sewer: Public Sewer
    • Water: Public

    Community & neighborhood

    Security
    • Security features: None
    Community
    • Community features: Restaurants, shops, bars, cafes, grocery
    Location
    • Region: Portland
    • Subdivision: Richmond

    Other

    Other facts
    • Listing terms: Cash,Conventional,FHA,VA Loan
    • Road surface type: Paved

    Price history

    DateEventPrice
    10/9/2025Sold$989,000$374/sqft
    Source: RMLS (OR) #505651542 Report a problem
    9/25/2025Pending sale$989,000$374/sqft
    Source: RMLS (OR) #505651542 Report a problem
    9/17/2025Listed for sale$989,000-1.1%$374/sqft
    Source: RMLS (OR) #505651542 Report a problem
    5/19/2022Sold$1,000,000+11.2%$379/sqft
    Source: RMLS (OR) #22363843 Report a problem
    4/25/2022Pending sale$899,000$340/sqft
    Source: RMLS (OR) #22363843 Report a problem
    4/22/2022Listed for sale$899,000+110.8%$340/sqft
    Source: RMLS (OR) #22363843 Report a problem
    4/30/2007Sold$426,500+150.9%$161/sqft
    Source: Public Record Report a problem
    9/26/2003Sold$170,000$64/sqft
    Source: Public Record Report a problem

    Public tax history

    YearProperty taxesTax assessment
    2025$9,089 +3.7%$337,330 +3%
    2024$8,763 +4%$327,510 +3%
    2023$8,426 +4.4%$317,970 +5.2%
    2022$8,068 +1.7%$302,150 +3%
    2021$7,931 +9%$293,350 +3%
    2020$7,276 +3.8%$284,810 +3%
    2019$7,009 $276,520 +3%
    2018$7,009 +3%$268,470 +3%
    2017$6,803 +14%$260,660 +3%
    2016$5,967 $253,070 +3%
    2015$5,967 +2.7%$245,700 +3%
    2014$5,810 +3.9%$238,550 +3%
    2013$5,590 +10.5%$231,610 +3%
    2012$5,057 +3.9%$224,870 +3%
    2011$4,866 +5.4%$218,330 +3%
    2010$4,617 +2.7%$211,980 +3%
    2009$4,496 +6%$205,810 +3%
    2008$4,243 +0.3%$199,820 +3%
    2007$4,230 +11.4%$194,000 +3%
    2006$3,799 +4.7%$188,350 +3%
    2005$3,628 +39.2%$182,870 +56.2%
    2004$2,606 +2.3%$117,090 +3%
    2003$2,549 +8.9%$113,680 +3%
    2002$2,340 +7.4%$110,370 +6.1%
    2000$2,180 +7.6%$104,040 +3%
    1999$2,027 $101,010

    Find assessor info on the county website

    Neighborhood: Richmond

    Nearby schools

    GreatSchools rating
    Schools provided by the listing agent
    • Elementary: Glencoe
    • Middle: Mt Tabor
    • High: Franklin

    Source: RMLS (OR). This data may not be complete. We recommend contacting the local school district to confirm school assignments for this home.

    Get a cash offer in 3 minutes
    Find out how much your home could sell for in as little as 3 minutes with a no-obligation cash offer.
    Estimated market value
    $992,800
    Get a cash offer in 3 minutes
    Find out how much your home could sell for in as little as 3 minutes with a no-obligation cash offer.
    Estimated market value
    $992,800