Hey, have you heard about this amazing home? It's seriously a gem! First things first, let's talk about those gorgeous, updated lighting fixtures. They're not your average lights, they're like pieces of art that make the whole place look super chic. There are not one but two true primary suites. Each comes with a walk-in closet and a private bathroom. Seriously, they thought of everything to make living here a dream. And get this, there's an abundance of light flooding into both Primary suites! The perfect setup! Ideal for roommates or as an investment property, giving everyone their own space but keeping it cozy. The location is spot-on too. The sunny southern-facing yard with a patio is just calling for some good times. Imagine sipping your morning coffee out there or hosting a barbecue with friends in that sweet outdoor space. The kitchen is something else; It's a gourmet dream, complete with gas appliances, quartz counters, and a cool island with seating. It's not just a kitchen; it's a place where you can unleash your inner chef. But wait, there's more! Brand new SS Refrigerator, New Water Heater, Gas fireplace, AC, Luxury Laminate Flooring, and a Nest thermostat for that modern touch. Plus, you've got a single-car garage w/opener and storage. So, practical, stylish and with a Home Energy Score of 10, this home is a 10 out of 10!
Sold
$459,800
4416 SE Redwood St, Hillsboro, OR 97123
2beds
1,537sqft
Residential, Single Family Residence
Built in 2006
2,178 Square Feet Lot
$430,100 Zestimate®
$299/sqft
$2,325 Estimated rent
Home value
$430,100
$409,000 - $452,000
$2,325/mo
Zestimate® history
Owner options
List your home for rent
$2,325/mo
Rent Zestimate®
Find your next renter with Zillow Rental Manager. Plus, with online applications, you can quickly screen prospective tenants – for free.
$2,325/mo
Rent Zestimate®
Refinance and save
$2,893/mo
Est. payment
Refinancing to a lower rate could help reduce your monthly payments and save thousands over the life of the loan.
$2,893/mo
Est. payment
Explore your selling options
Work with a Zillow partner agent
Leverage their expertise and Zillow's premium Showcase listings to get your home seen by more buyers.
Get startedList with your own agent
Get your home in front of millions of buyers by listing it on Zillow.
Learn how to do itSell it yourself
Take full control of how buyers see your home on Zillow by listing For Sale by Owner (FSBO).
List your homeWhat's special
Cool islandNew water heaterGas appliancesLuxury laminate flooringNest thermostatQuartz countersWalk-in closet
Zillow last checked:
Listing updated:
Listed by:
Tamiko Warren 503-515-9293,
eXp Realty, LLC,
Casey Russell 971-371-8716,
eXp Realty, LLC
Bought with:
Han Jiang, 201240775
Realty One Group Prestige
Source: RMLS (OR),MLS#: 23372410
Facts & features
Interior
Bedrooms & bathrooms
- Bedrooms: 2
- Bathrooms: 3
- Full bathrooms: 2
- Partial bathrooms: 1
- Main level bathrooms: 1
Rooms
- Room types: Utility Room, Bedroom 2, Dining Room, Family Room, Kitchen, Living Room, Primary Bedroom
Primary bedroom
- Features: Bathroom, Hardwood Floors, Vaulted Ceiling, Walkin Closet
- Level: Upper
- Area: 224
- Dimensions: 16 x 14
Bedroom 2
- Features: Bathroom, Hardwood Floors, Vaulted Ceiling, Walkin Closet
- Level: Upper
- Area: 182
- Dimensions: 14 x 13
Dining room
- Features: Hardwood Floors, Sliding Doors
- Level: Main
- Area: 100
- Dimensions: 10 x 10
Kitchen
- Features: Dishwasher, Gourmet Kitchen, Hardwood Floors, Island, Microwave, Builtin Oven, Quartz
- Level: Main
- Area: 108
- Width: 9
Living room
- Features: Fireplace, Hardwood Floors
- Level: Main
- Area: 240
- Dimensions: 16 x 15
Heating
- Forced Air, Fireplace(s)
Cooling
- Central Air
Appliances
- Included: Built In Oven, Dishwasher, Disposal, Gas Appliances, Microwave, Plumbed For Ice Maker, Stainless Steel Appliance(s), Gas Water Heater
- Laundry: Laundry Room
Features
- High Ceilings, High Speed Internet, Quartz, Vaulted Ceiling(s), Bathroom, Walk-In Closet(s), Gourmet Kitchen, Kitchen Island
- Flooring: Engineered Hardwood, Hardwood
- Doors: Sliding Doors
- Basement: Crawl Space
- Number of fireplaces: 1
- Fireplace features: Gas
Interior area
- Total structure area: 1,537
- Total interior livable area: 1,537 sqft
Property
Parking
- Total spaces: 1
- Parking features: Driveway, Off Street, Garage Door Opener, Attached
- Attached garage spaces: 1
- Has uncovered spaces: Yes
Features
- Levels: Two
- Stories: 2
- Patio & porch: Patio
- Exterior features: Yard
- Fencing: Fenced
Lot
- Size: 2,178 Square Feet
- Features: Cul-De-Sac, Level, SqFt 0K to 2999
Details
- Parcel number: R2133197
Construction
Type & style
- Home type: SingleFamily
- Architectural style: Craftsman
- Property subtype: Residential, Single Family Residence
Materials
- Brick, Wood Composite
- Roof: Composition
Condition
- Resale
- New construction: No
- Year built: 2006
Utilities & green energy
- Gas: Gas
- Sewer: Public Sewer
- Water: Public
Community & HOA
HOA
- Has HOA: Yes
- Amenities included: Commons, Management
- HOA fee: $90 monthly
Location
- Region: Hillsboro
Financial & listing details
- Price per square foot: $299/sqft
- Tax assessed value: $454,700
- Annual tax amount: $3,594
- Date on market: 12/14/2023
- Cumulative days on market: 8 days
- Listing terms: Cash,Conventional,FHA,VA Loan
- Road surface type: Paved
Price history
| Date | Event | Price |
|---|---|---|
| 1/23/2024 | Sold | $459,800$299/sqft |
Source:  RMLS (OR) #23372410 Report a problem RMLS (OR) #23372410 Report a problem | ||
| 1/23/2024 | Pending sale | $459,800+45.6%$299/sqft |
Source: RMLS (OR) #23372410 Report a problem | ||
| 10/30/2019 | Listing removed | $1,895$1/sqft |
Source: Homestead Properties, Inc. Report a problem | ||
| 10/21/2019 | Listed for rent | $1,895$1/sqft |
Source: Homestead Properties, Inc. Report a problem | ||
| 10/12/2018 | Sold | $315,900$206/sqft |
Source: RMLS (OR) #18565454 Report a problem | ||
| 8/8/2018 | Pending sale | $315,900$206/sqft |
Source: Hasson Company Realtors #18565454 Report a problem | ||
| 8/1/2018 | Listed for sale | $315,900+40.8%$206/sqft |
Source: Hasson Company #18565454 Report a problem | ||
| 8/6/2015 | Sold | $224,400+2.7%$146/sqft |
Source: RMLS (OR) #15157594 Report a problem | ||
| 6/23/2015 | Pending sale | $218,400$142/sqft |
Source: Premiere Property Group, LLC #15157594 Report a problem | ||
| 5/20/2015 | Listed for sale | $218,400+12.7%$142/sqft |
Source: Premiere Property Group, LLC #15157594 Report a problem | ||
| 2/4/2015 | Sold | $193,794+25.1%$126/sqft |
Source: Public Record Report a problem | ||
| 8/23/2010 | Listing removed | $154,900$101/sqft |
Source: Keller Williams Realty Professionals #10037833 Report a problem | ||
| 2/26/2010 | Listed for sale | $154,900-29.1%$101/sqft |
Source: Realestate.com Oregon LLC #9088751 Report a problem | ||
| 5/18/2006 | Sold | $218,508$142/sqft |
Source: Public Record Report a problem | ||
Public tax history
| Year | Property taxes | Tax assessment |
|---|---|---|
| 2025 | $3,714 +0.4% | $226,370 +3% |
| 2024 | $3,700 +2.9% | $219,780 +3% |
| 2023 | $3,595 +2.8% | $213,380 +3% |
| 2022 | $3,497 +2.1% | $207,170 |
| 2021 | $3,427 +2.2% | -- |
| 2020 | $3,353 +3% | $195,290 +3% |
| 2019 | $3,257 +4.5% | $189,610 |
| 2018 | $3,118 | $189,610 +6.1% |
| 2017 | $3,118 +6.7% | $178,730 +3% |
| 2016 | $2,922 | $173,530 +3% |
| 2015 | $2,922 +4.2% | $168,480 +3% |
| 2014 | $2,805 +4.4% | $163,580 +3% |
| 2013 | $2,687 +3.8% | $158,820 +3% |
| 2012 | $2,587 +1.5% | $154,200 -8.9% |
| 2011 | $2,548 +1.3% | $169,180 -3.4% |
| 2010 | $2,516 +1.2% | $175,210 -15.2% |
| 2009 | $2,487 +7.1% | $206,500 -4.6% |
| 2008 | $2,321 +0.6% | $216,370 -13% |
| 2007 | $2,308 +177.4% | $248,800 +157.6% |
| 2006 | $832 +195.9% | $96,600 +285.3% |
| 2005 | $281 | $25,070 |
Find assessor info on the county website
Neighborhood: 97123
Nearby homes
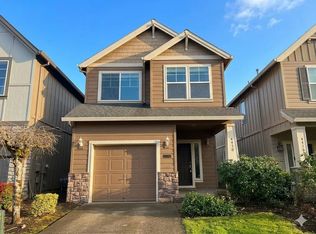
- $418,6003 bd3 ba1.6k sqft4430 SE Redwood St, Hillsboro, OR 97123Off Market
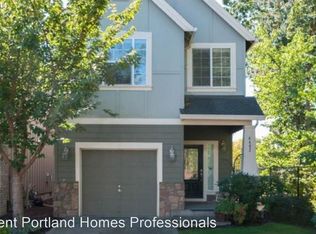
- $446,3003 bd2 ba1.6k sqft4402 SE Redwood St, Hillsboro, OR 97123Off Market
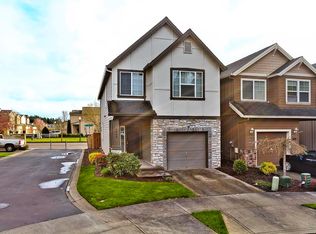
- $441,9003 bd3 ba1.6k sqft4444 SE Redwood St, Hillsboro, OR 97123Off Market
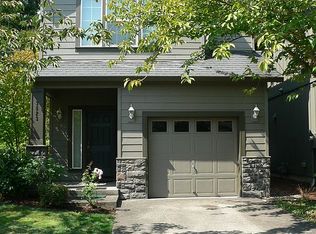
- $421,1002 bd3 ba1.5k sqft3523 SE Pinewood Ave, Hillsboro, OR 97123Off Market
- $436,4003 bd2 ba1.5k sqft3572 SE Pinewood Way, Hillsboro, OR 97123Off Market
- $429,7003 bd3 ba1.5k sqft3572 SE Pinewood Ave, Hillsboro, OR 97123Off Market
- $418,7002 bd3 ba1.5k sqft3517 SE Pinewood Ave, Hillsboro, OR 97123Off Market
- $435,5003 bd2 ba1.6k sqft3564 SE Pinewood Way, Hillsboro, OR 97123Off Market
Nearby schools
GreatSchools rating
- 4/10Witch Hazel Elementary SchoolGrades: K-6Distance: 0.3 mi
- 5/10South Meadows Middle SchoolGrades: 7-8Distance: 0.2 mi
- 4/10Hillsboro High SchoolGrades: 9-12Distance: 1.1 mi
Schools provided by the listing agent
- Elementary: Witch Hazel
- Middle: South Meadows
- High: Hillsboro
Source: RMLS (OR). This data may not be complete. We recommend contacting the local school district to confirm school assignments for this home.
Get a cash offer in 3 minutes
Find out how much your home could sell for in as little as 3 minutes with a no-obligation cash offer.
Estimated market value
$430,100
Get a cash offer in 3 minutes
Find out how much your home could sell for in as little as 3 minutes with a no-obligation cash offer.
Estimated market value
$430,100
- Oregon
- Washington County
- Hillsboro
- 97123
- 4416 SE Redwood St
Nearby cities
Nearby neighborhoods
Nearby zip codes
Other Hillsboro Topics
