Skip main navigation
Off market
  • Tax assessed value
    $585,020

    4416 SE Rex St, Portland, OR 97206

    3beds
    1,679sqft
    SingleFamily
    Built in 1951
    6,050 Square Feet Lot
    $-- Zestimate®
    $348/sqft
    $3,186 Estimated rent

    Home value

    Not available

    Estimated sales range

    Not available

    $3,186/mo

    Zestimate® history
    Loading
    Loading...

    Owner options

    List your home for rent

    $3,186/mo

    Rent Zestimate®

    Find your next renter with Zillow Rental Manager. Plus, with online applications, you can quickly screen prospective tenants – for free.

    Learn more

    $3,186/mo

    Rent Zestimate®

    Refinance and save

    $3,636/mo

    Est. payment

    Refinancing to a lower rate could help reduce your monthly payments and save thousands over the life of the loan.

    See today's rates

    $3,636/mo

    Est. payment

    Explore your selling options

    Work with a Zillow partner agent

    Leverage their expertise and Zillow's premium Showcase listings to get your home seen by more buyers.

    Get started

    List with your own agent

    Get your home in front of millions of buyers by listing it on Zillow.

    Learn how to do it

    Sell it yourself

    Take full control of how buyers see your home on Zillow by listing For Sale by Owner (FSBO).

    List your home

    What's special

    Gas fireplaceRock gardenBeautifully remodeled kitchenPatio areaLaundry areaLarge front windowLarge storage room

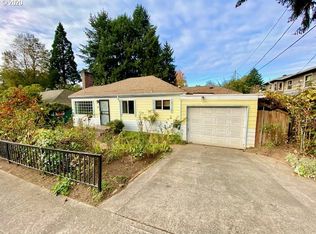
    A Home for You in Woodstock Neighborhood This home was originally built for homecoming WWll veterans and their new families. You enter into the living room with gas fireplace, mahogany mantal and mahogany feature wall with a large front window. The dining room resides between the living room and leads directly to a beautifully remodeled kitchen with SS appliances and quartz countertops. New water line into the home and to the kitchen. Entry to the kitchen has been opened up for larger entrance and sight lines. This home has 3 bedrooms and a full bath on main level. A coat closet and on the other side a large storage cabinet in the hallway between bedrooms and bathroom. Great for all the extra towels, tablecloths and blankets plus. New 30 year roof put on in 2024. This home features a large daylight basement with 2, 5 ft windows and separate entry door to a lovely garden area with patio. A second bathroom with a shower, a laundry area and large storage room in the back. This has the potential to be turned into a separate ADU rental space. One side of this home has a place to park a travel trailer or boat. The other side of the house has a rock garden, its own patio area and a stone stairway down to connect to the back garden area. A gas line to attach your bbq has been put in with another entry door to get right to the kitchen from the upper yard. The One car garage has the original metal kitchen cabinets for extra storage. Added alongside the driveway, a space to park a second car on pavers/ gravel. Govee lights installed Nov 25,2025 on the eves of 3 sides of the house. So many choices of colors with holiday colors ready to pick from. Change your lighting on the house using the Govee app on your cell phone couldn’t be easier. No more yearly putting up holiday lights. Insulation blown in south facing walls of kitchen during the remodeling. The 2 outside walls of the primary bedroom. (North and East)and in the 2nd largest bedroom wall facing south insulated. All done with recycled jean insulation from Lowe’s.

    This property is not currently displayed as for sale or rent on Zillow. This may be different from what's on other websites or public sources.
    Facts & features

    Interior

    Bedrooms & bathrooms
    • Bedrooms: 3
    • Bathrooms: 2
    • Full bathrooms: 2
    Heating
    • Forced air, Gas
    Cooling
    • Central
    Appliances
    • Included: Dishwasher, Garbage disposal, Microwave, Range / Oven, Refrigerator
    Features
    • Flooring: Hardwood, Laminate, Linoleum / Vinyl
    • Basement: Finished
    • Has fireplace: Yes
    Interior area
    • Total interior livable area: 1,679 sqft

    Property

    Parking
    • Total spaces: 3
    • Parking features: Garage - Attached, Off-street
    Features
    • Exterior features: Shingle, Wood
    Lot
    • Size: 6,050 Square Feet
    Details
    • Parcel number: R149599

    Construction

    Type & style
    • Home type: SingleFamily
    Materials
    • Roof: Composition
    Condition
    • Year built: 1951

    Community & HOA

    Location
    • Region: Portland

    Financial & listing details

    • Price per square foot: $348/sqft
    • Tax assessed value: $585,020
    • Annual tax amount: $6,258

    Price history

    Price history is unavailable.

    Public tax history

    YearProperty taxesTax assessment
    2025$6,258 +3.7%$232,260 +3%
    2024$6,033 +4%$225,500 +3%
    2023$5,802 +2.2%$218,940 +3%
    2022$5,676 +1.7%$212,570 +3%
    2021$5,580 +9%$206,380 +3%
    2020$5,119 +3.8%$200,370 +3%
    2019$4,931 $194,540 +3%
    2018$4,931 +3%$188,880 +3%
    2017$4,786 +14%$183,380 +3%
    2016$4,198 $178,040 +3%
    2015$4,198 +2.7%$172,860 +3%
    2014$4,088 +3.9%$167,830 +3%
    2013$3,933 +10.5%$162,950 +3%
    2012$3,558 +3.9%$158,210 +3%
    2011$3,424 +5.4%$153,610 +3%
    2010$3,248 +2.7%$149,140 +3%
    2009$3,164 +6%$144,800 +3%
    2008$2,985 +0.3%$140,590 +3%
    2007$2,977 +11.4%$136,500 +3%
    2006$2,673 +4.7%$132,530 +3%
    2005$2,553 -8.2%$128,670 +3%
    2004$2,781 +2.3%$124,930 +3%
    2003$2,719 +8.9%$121,300 +3%
    2002$2,497 +7.4%$117,770 +6.1%
    2000$2,326 $111,010
    Find assessor info on the county website

    Neighborhood: Woodstock

    Nearby schools

    GreatSchools rating
    Get pre-qualified for a loan
    At Zillow Home Loans, we can pre-qualify you in as little as 5 minutes with no impact to your credit score.

    An equal housing lender. NMLS #10287.
