Skip main navigation
Sold
Street View
  • Price Unknown

    4416 SW Brandywine Ln, Topeka, KS 66610

    4beds
    2,222sqft
    Single Family Residence, Residential
    Built in 2015
    9,147.6 Square Feet Lot
    $385,600 Zestimate®
    $--/sqft
    $2,714 Estimated rent

    Home value

    $385,600

    Estimated sales range

    Not available

    $2,714/mo

    Zestimate® history
    Loading
    Loading...

    Owner options

    List your home for rent

    $2,714/mo

    Rent Zestimate®

    Find your next renter with Zillow Rental Manager. Plus, with online applications, you can quickly screen prospective tenants – for free.

    Learn more

    $2,714/mo

    Rent Zestimate®

    Refinance and save

    $180/mo

    Est. payment

    Refinancing to a lower rate could help reduce your monthly payments and save thousands over the life of the loan.

    See today's rates

    $180/mo

    Est. payment

    Explore your selling options

    Work with a Zillow partner agent

    Leverage their expertise and Zillow's premium Showcase listings to get your home seen by more buyers.

    Get started

    List with your own agent

    Get your home in front of millions of buyers by listing it on Zillow.

    Learn how to do it

    Sell it yourself

    Take full control of how buyers see your home on Zillow by listing For Sale by Owner (FSBO).

    List your home

    What's special

    Open concept homeSeparate laundryUpdated kitchenIsland and lighting
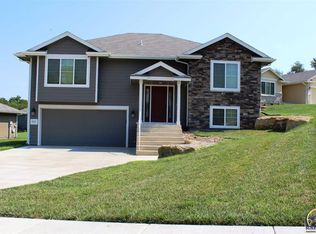
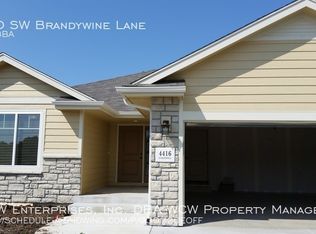
    Location on this one is one of the many amazing things about this amazing home that shows pride of ownership from the moment you drive up. Perfectly situated on a quite cul-de-sac in Wanamaker Meadows and part of the Washburn Rural School District is this 4 bdrm, 3 bath walk-out home with 2 car garage. It shows just like a NEW HOME and features so many on trend updates that today's buyers are looking for....saving you money on over paying for a home and then needing to add your own touches to bring it on trend. From the updated hardwood floors from the entry way through the main floor living area to the updated kitchen. The kitchen offers newer quartz, appliances, backsplash, sink, faucet, island and lighting making this kitchen a family gathering spot! The living room is right off the kitchen and the informal dining room that flows to the expansive 28x10.5 deck perfect for entertaining! There is a spacious primary bedroom that is large enough for your own sitting area or office and features a wonderful ensuite bathroom with a walk in shower and walk-in closet! This popular open concept home finishes the main floor with a separate laundry, 2nd generous sized bedroom and a full bathroom. All the bedrooms feature updated carpeting and the basement has recently had new vinyl plank flooring added! As you head downstairs you will find a large family recreation room that has a built in screen for your own media/family movie theatre that walks out to the open backyard area. The basement also features two other large bedrooms with walk-in closets and the final full bathroom! There is also the opportunity to add a 5th bedroom in the basement by installing an egress window and all you need to do is finish it off for added value in the future! This fantastic home is part of the Lauren's Bay area with walking trails and a pond to enjoy! Don't miss seeing this beautiful home where the specials for this neighborhood are almost paid off!! Make plans to share this home with your family on your personalized tour or call your favorite realtor today!

    Zillow last checked:

    Listing updated:

    Listed by:

    Kelley Hughes 913-982-6415,

    Better Homes and Gardens Real

    Bought with:

    Wendie Edwards, SP00244460

    Better Homes and Gardens Real

    Source: Sunflower AOR as distributed by MLS GRID,MLS#: 244235MLS Logo

    Facts & features

    Interior

    Bedrooms & bathrooms
    • Bedrooms: 4
    • Bathrooms: 3
    • Full bathrooms: 3
    Primary bedroom
    • Level: Main
    • Area: 156
    • Dimensions: 13x12
    Bedroom 2
    • Level: Main
    • Area: 143
    • Dimensions: 13x11
    Bedroom 3
    • Level: Basement
    • Area: 125.4
    • Dimensions: 11.4x11
    Bedroom 4
    • Level: Basement
    • Area: 166.8
    • Dimensions: 13.9x12
    Other
    • Level: Basement
    • Dimensions: Bonus Room 25.5 X 8.5
    Dining room
    • Level: Main
    • Dimensions: Kitchen/Dining Room Combo
    Kitchen
    • Level: Main
    • Area: 242
    • Dimensions: 22x11
    Laundry
    • Level: Main
    • Area: 53.5
    • Dimensions: 10.7x5
    Living room
    • Level: Main
    • Area: 206.7
    • Dimensions: 15.9x13
    Recreation room
    • Level: Basement
    • Area: 302
    • Dimensions: 20x15.1
    Heating
    • Heat Pump
    Cooling
    • Heat Pump
    Appliances
    • Included: Electric Range, Microwave, Dishwasher, Refrigerator
    • Laundry: Main Level, Separate Room
    Features
    • Sheetrock, Vaulted Ceiling(s)
    • Flooring: Hardwood, Vinyl, Carpet
    • Windows: Insulated Windows
    • Basement: Concrete,Full,Partially Finished,Walk-Out Access,Daylight
    • Has fireplace: No
    Interior area
    • Total structure area: 2,222
    • Total interior livable area: 2,222 sqft
    • Finished area above ground: 1,372
    • Finished area below ground: 850

    Property

    Parking
    • Total spaces: 2
    • Parking features: Attached, Auto Garage Opener(s), Garage Door Opener
    • Attached garage spaces: 2
    Features
    • Patio & porch: Deck
    Lot
    • Size: 9,147 sqft
    • Dimensions: 85 x 147
    • Features: Sprinklers In Front, Cul-De-Sac, Sidewalk
    Details
    • Parcel number: R321889
    • Special conditions: Standard,Arm's Length

    Construction

    Type & style
    • Home type: SingleFamily
    • Architectural style: Ranch
    • Property subtype: Single Family Residence, Residential
    Materials
    • Roof: Architectural Style
    Condition
    • Year built: 2015

    Utilities & green energy

    • Water: Public

    Community & neighborhood

    Location
    • Region: Topeka
    • Subdivision: Wanamaker Meadows

    HOA & financial

    HOA
    • Has HOA: Yes
    • HOA fee: $180 annually
    • Services included: Road Maintenance
    • Association name: Wanamaker Meadows Home Owners Association

    Price history

    DateEventPrice
    6/8/2026Sold--
    Source: Sunflower AOR as distributed by MLS GRID #244235 Report a problem
    5/8/2026Pending sale$385,000$173/sqft
    Source: Sunflower AOR as distributed by MLS GRID #244235 Report a problem
    4/30/2026Listed for sale$385,000+67.5%$173/sqft
    Source: Sunflower AOR as distributed by MLS GRID #244235 Report a problem
    8/24/2018Sold--
    Source: Agent Provided Report a problem
    5/1/2018Listed for sale$229,900$103/sqft
    Source: Realty Professionals #200865 Report a problem

    Public tax history

    YearProperty taxesTax assessment
    2025$7,261 +1.7%$35,248 +2%
    2024$7,136 +2.8%$34,556 +4%
    2023$6,940 +6.4%$33,227 +11%
    2022$6,523 +8.2%$29,935 +11%
    2021$6,028 $26,968 +2%
    2020-- $26,439 +2%
    2019$4,071 -17.2%$25,920
    2018$4,916 -14.4%$25,920 +2%
    2017$5,741 +1.1%$25,412 +1669.6%
    2014$5,680 $1,436

    Find assessor info on the county website

    Neighborhood: Lauren's Bay

    Nearby schools

    GreatSchools rating
    Schools provided by the listing agent
    • Elementary: Jay Shideler Elementary School/USD 437
    • Middle: Washburn Rural North Middle School/USD 437
    • High: Washburn Rural High School/USD 437

    Source: Sunflower AOR as distributed by MLS GRID. This data may not be complete. We recommend contacting the local school district to confirm school assignments for this home.

    Sell for more on Zillow
    Get a Zillow Showcase℠ listing at no additional cost and you could sell for .
    $385,600
    2% more
    +$7,712
    With Zillow Showcase(estimated)
    $393,312