Amazing House, Absolutely Pristine! Prepare to fall in love with the elegance and charm of this wonderful home, where luxury and sophistication are seamlessly woven into every detail, including millwork and luxury features throughout. This immaculate estate features 5 bedrooms or 4 bedrooms and bonus room tucked away in a quiet neighborhood. As you approach the property, the tree-lined driveway ushers you to this stunning brick residence. Upon entering, you are greeted by a grand two-story foyer that sets the tone for the rest of the home. Flanked on each side, the formal dining and living rooms invite you in, each adorned with exquisite crown molding and wainscoting, enhancing the home's refined aesthetic. The heart of the home is the gourmet kitchen, a culinary masterpiece designed to impress. It features an abundance of cabinetry, luxurious granite countertops, and stainless-steel appliances. The expansive island provides ample space for meal preparation and casual dining. The kitchen seamlessly flows into the family room, where a magnificent fireplace serves as the focal point, creating a cozy and inviting atmosphere. A large sliding door opens to the backyard, offering breathtaking views that promise to captivate and inspire. Adjacent to the family room, you'll find a well-appointed library or office, thoughtfully designed with built-in shelves and elegant French doors, offering both functionality and charm. The mudroom, conveniently located off the three-car garage, includes a unique shower area and laundry space, adding to the home's practicality. The second floor is dedicated to relaxation and privacy, featuring a luxurious primary retreat complete with a spacious walk-in closet and a spa-like bathroom, which includes a separate shower and high-end fixtures. In addition to the primary suite, the second floor offers generously sized bedrooms ensuring ample space for family and guests. The expansive lower level of the home provides a blank canvas for additional customization, offering potential for further expansion to suit your needs and preferences. Built by LandMark, this residence epitomizes luxury living, set against the backdrop of a prime location and highly sought-after, award-winning schools in District 96 and District 125. Don't miss the opportunity to call this extraordinary house your home.
Closed
Zillow last checked:
Listing updated:
Bought with:
Anna Schreck
Berkshire Hathaway HomeServices Chicago
Source: MRED as distributed by MLS GRID,MLS#: 12160903
Price history
| Date | Event | Price |
|---|---|---|
| 1/10/2025 | Sold | $870,000-3.2%$232/sqft |
Source:  MRED as distributed by MLS GRID #12160903 Report a problem MRED as distributed by MLS GRID #12160903 Report a problem | ||
| 12/4/2024 | Listed for sale | $899,000$239/sqft |
Source: MRED as distributed by MLS GRID #12160903 Report a problem | ||
| 12/3/2024 | Contingent | $899,000$239/sqft |
Source: MRED as distributed by MLS GRID #12160903 Report a problem | ||
| 10/22/2024 | Price change | $899,000-2.8%$239/sqft |
Source: MRED as distributed by MLS GRID #12160903 Report a problem | ||
| 9/17/2024 | Listed for sale | $925,000$246/sqft |
Source: MRED as distributed by MLS GRID #12160903 Report a problem | ||
Nearby homes
- $863,200-- bd2 ba3.5k sqft4418 Stonehaven Dr, Long Grove, IL 60047Off Market
- $1,034,4004 bd4 ba4.2k sqft4414 Stonehaven Dr, Long Grove, IL 60047Off Market
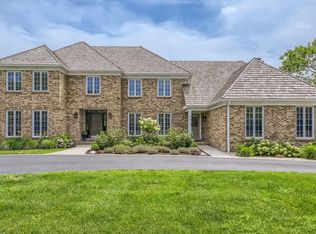
- $918,000-- bd3 ba4.4k sqft4415 Stonehaven Dr, Long Grove, IL 60047Off Market
- $---- bd-- ba-- sqft4415 Stonehaven Dr, Lake Zurich, IL 60047Off Market
Get a cash offer in 3 minutes
Find out how much your home could sell for in as little as 3 minutes with a no-obligation cash offer.
Estimated market value
$982,200
