Charming 4/2.5 home in desirable Carrollwood. As you walk into this home to the left is the spacious and light filled living room/dining room combo. The kitchen is right off of the dining room which boasts a spacious pantry and eat in kitchen with a utility closet and sliding glass doors leading to a large back yard. There is also a nice size family room with a door leading to the garage and washer and dryer area. Upstairs are 4 spacious bedrooms, and two of those bedrooms have walk in closets. All bathrooms were updated. Roof was just replaced in 9/2025. This home could use some updating and the price reflects this. This home is conveniently located with shopping, restaurants, and Tampa International airport, downtown Tampa being less than 20 min away.
Sold for $410,000
$410,000
4416 SUMMER OAK DRIVE, TAMPA, FL 33618
4beds
1,940sqft
Single Family Residence
Built in 1984
7,700 Square Feet Lot
$403,400 Zestimate®
$211/sqft
$2,805 Estimated rent
Home value
$403,400
Estimated sales range
Not available
$2,805/mo
Zestimate® history
Owner options
List your home for rent
$2,805/mo
Rent Zestimate®
Find your next renter with Zillow Rental Manager. Plus, with online applications, you can quickly screen prospective tenants – for free.
$2,805/mo
Rent Zestimate®
Refinance and save
$2,809/mo
Est. payment
Refinancing to a lower rate could help reduce your monthly payments and save thousands over the life of the loan.
$2,809/mo
Est. payment
Explore your selling options
Work with a Zillow partner agent
Leverage their expertise and Zillow's premium Showcase listings to get your home seen by more buyers.
Get startedList with your own agent
Get your home in front of millions of buyers by listing it on Zillow.
Learn how to do itSell it yourself
Take full control of how buyers see your home on Zillow by listing For Sale by Owner (FSBO).
List your homeWhat's special
Zillow last checked:
Listing updated:
Listed by:
Suzanne Rappaport 813-760-8516,
MELONI REALTY, INC. 813-760-8516
Bought with:
Asma Farheen, 3629157
COLDWELL BANKER REALTY
Source: Stellar MLS,MLS#: TB8426527 Originating MLS: Suncoast Tampa
Originating MLS: Suncoast Tampa
Facts & features
Interior
Bedrooms & bathrooms
- Bedrooms: 4
- Bathrooms: 3
- Full bathrooms: 2
- 1/2 bathrooms: 1
Rooms
- Room types: Family Room
Primary bedroom
- Features: Ceiling Fan(s), Walk-In Closet(s)
- Level: Second
- Area: 198 Square Feet
- Dimensions: 18x11
Bedroom 2
- Features: Walk-In Closet(s)
- Level: Second
- Area: 120 Square Feet
- Dimensions: 12x10
Bedroom 3
- Features: Storage Closet
- Level: Second
- Area: 120 Square Feet
- Dimensions: 12x10
Bedroom 4
- Features: Storage Closet
- Level: Second
- Area: 110 Square Feet
- Dimensions: 11x10
Dining room
- Level: First
- Area: 156 Square Feet
- Dimensions: 13x12
Family room
- Level: First
- Area: 156 Square Feet
- Dimensions: 13x12
Kitchen
- Features: Pantry
- Level: First
- Area: 143 Square Feet
- Dimensions: 13x11
Living room
- Level: First
- Area: 221 Square Feet
- Dimensions: 17x13
Heating
- Central
Cooling
- Central Air
Appliances
- Included: Dishwasher, Disposal, Dryer, Electric Water Heater, Range, Washer
- Laundry: In Garage
Features
- Eating Space In Kitchen, Living Room/Dining Room Combo, PrimaryBedroom Upstairs, Thermostat, Walk-In Closet(s)
- Flooring: Carpet, Ceramic Tile, Engineered Hardwood
- Doors: Sliding Doors
- Windows: Blinds, Drapes, Shades
- Has fireplace: No
Interior area
- Total structure area: 2,540
- Total interior livable area: 1,940 sqft
Property
Parking
- Total spaces: 2
- Parking features: Garage - Attached
- Attached garage spaces: 2
Features
- Levels: Two
- Stories: 2
- Patio & porch: Patio, Rear Porch
- Exterior features: Private Mailbox, Rain Gutters, Sidewalk
Lot
- Size: 7,700 Square Feet
- Dimensions: 70 x 110
- Features: In County, Landscaped, Sidewalk
Details
- Parcel number: U16281812N00000000015.0
- Zoning: RSC-6
- Special conditions: None
Construction
Type & style
- Home type: SingleFamily
- Architectural style: Contemporary
- Property subtype: Single Family Residence
Materials
- Other
- Foundation: Concrete Perimeter
- Roof: Shingle
Condition
- New construction: No
- Year built: 1984
Utilities & green energy
- Sewer: Public Sewer
- Water: Public
- Utilities for property: Public
Community & HOA
Community
- Pet fee: $0 monthly
- Subdivision: CARROLLWOOD SOUTH
HOA
- Has HOA: Yes
Location
- Region: Tampa
Financial & listing details
- Price per square foot: $211/sqft
- Tax assessed value: $352,446
- Annual tax amount: $2,538
- Date on market: 10/14/2025
- Cumulative days on market: 30 days
- Listing terms: Cash,Conventional
- Ownership: Fee Simple
- Total actual rent: 0
- Road surface type: Paved, Asphalt
Price history
| Date | Event | Price |
|---|---|---|
| 3/24/2026 | Listing removed | $2,950$2/sqft |
Source: Stellar MLS #TB8458621 Report a problem | ||
| 2/20/2026 | Price change | $2,950-7.8%$2/sqft |
Source: Stellar MLS #TB8458621 Report a problem | ||
| 2/5/2026 | Listed for rent | $3,200-1.5%$2/sqft |
Source: Stellar MLS #TB8458621 Report a problem | ||
| 1/22/2026 | Listing removed | $3,250$2/sqft |
Source: Stellar MLS #TB8458621 Report a problem | ||
| 12/29/2025 | Listed for rent | $3,250$2/sqft |
Source: Stellar MLS #TB8458621 Report a problem | ||
| 12/19/2025 | Sold | $410,000-3.5%$211/sqft |
Source:  Stellar MLS #TB8426527 Report a problem Stellar MLS #TB8426527 Report a problem | ||
| 11/14/2025 | Pending sale | $425,000$219/sqft |
Source: Stellar MLS #TB8426527 Report a problem | ||
| 11/4/2025 | Price change | $425,000-2.3%$219/sqft |
Source: Stellar MLS #TB8426527 Report a problem | ||
| 10/23/2025 | Price change | $435,000-2.2%$224/sqft |
Source: Stellar MLS #TB8426527 Report a problem | ||
| 10/14/2025 | Listed for sale | $445,000$229/sqft |
Source: Stellar MLS #TB8426527 Report a problem | ||
Public tax history
| Year | Property taxes | Tax assessment |
|---|---|---|
| 2025 | $2,663 +4.9% | $146,020 +2.9% |
| 2024 | $2,538 +4.4% | $141,905 +3% |
| 2023 | $2,431 +6.7% | $137,772 +3% |
| 2022 | $2,279 +2% | $133,759 +3% |
| 2021 | $2,235 +3.8% | $129,863 +1.4% |
| 2020 | $2,153 +4.3% | $128,070 +2.3% |
| 2019 | $2,064 | $125,191 +1.9% |
| 2018 | $2,064 +5% | $122,857 -31.9% |
| 2017 | $1,966 +1.7% | $180,467 +53.1% |
| 2016 | $1,932 +1.9% | $117,855 +0.7% |
| 2015 | $1,896 +0.4% | $117,036 +0.8% |
| 2014 | $1,889 | $116,107 +1.5% |
| 2013 | $1,889 +0.6% | $114,391 +1.7% |
| 2012 | $1,878 +3.5% | $112,479 +3% |
| 2011 | $1,815 -5.8% | $109,203 -5.5% |
| 2010 | $1,927 +3.2% | $115,550 +2.7% |
| 2009 | $1,867 +0.4% | $112,512 +0.1% |
| 2008 | $1,859 -10.2% | $112,400 +3% |
| 2007 | $2,070 -3.9% | $109,126 +2.5% |
| 2006 | $2,153 +0.4% | $106,464 +3% |
| 2005 | $2,143 | $103,363 +3% |
| 2004 | -- | $100,352 +1.9% |
| 2003 | -- | $98,481 +2.4% |
| 2002 | -- | $96,173 +1.6% |
| 2001 | -- | $94,658 -1.5% |
| 2000 | $1,914 | $96,063 |
Find assessor info on the county website
Neighborhood: 33618
Nearby homes
- $450,3004 bd2 ba1.5k sqft4418 Summer Oak Dr, Tampa, FL 33618Off Market
- $420,6003 bd2 ba1.4k sqft4414 Summer Oak Dr, Tampa, FL 33618Off Market
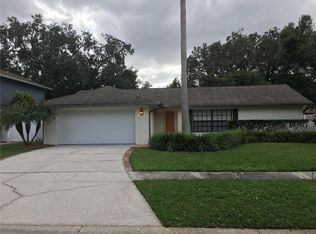
- $460,5003 bd2 ba1.4k sqft4420 Summer Oak Dr, Tampa, FL 33618Off Market

- $438,3004 bd2 ba1.6k sqft4412 Summer Oak Dr, Tampa, FL 33618Off Market
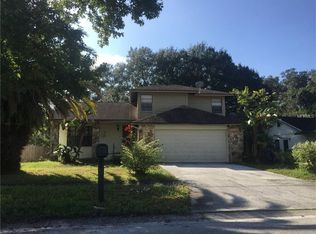
- $604,3003 bd2 ba2.1k sqft10902 Autumn Oak Pl, Tampa, FL 33618Off Market
- $625,0004 bd2 ba2.5k sqft10801 Perez Dr, Tampa, FL 33618Off Market
- $562,5004 bd3 ba2.2k sqft10901 Winter Oak Pl, Tampa, FL 33618Off Market
- $734,0004 bd4 ba3k sqft10802 Perez Dr, Tampa, FL 33618Off Market
Nearby schools
GreatSchools rating
- 6/10Carrollwood Elementary SchoolGrades: PK-8Distance: 1 mi
- 2/10Chamberlain High SchoolGrades: 9-12Distance: 3.1 mi
Get a cash offer in 3 minutes
Find out how much your home could sell for in as little as 3 minutes with a no-obligation cash offer.
Estimated market value
$403,400
Get a cash offer in 3 minutes
Find out how much your home could sell for in as little as 3 minutes with a no-obligation cash offer.
Estimated market value
$403,400
- Florida
- Hillsborough County
- Tampa
- 33618
- 4416 SUMMER OAK DRIVE
Nearby cities
Nearby neighborhoods
Nearby zip codes
Other Tampa Topics
