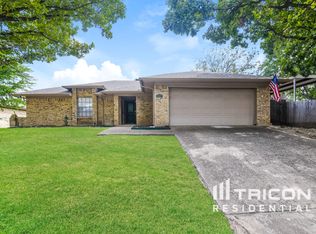
LARGE HOME IN GREAT LOCATION! Room for your whole family in this beautiful, updated home with seamless access to the Chisholm Trail and downtown Fort Worth. Quiet neighborhood near the award-winning Harmony School of Innovation, this gem is a mere 5 minutes from grocery stores, dining and new retail options at your doorstep. Inside you'll find fully upgraded luxury vinyl plank floors throughout, a separate office boasting more square footage and bang for your buck. Enjoy the oversized sunroom, extra covered porch and captivating backyard perfect for relaxation and entertainment. This impeccable home is move-in ready, spotless and waiting for you. Don't miss the opportunity to make this outstanding property your own. Experience the best of location and a spacious living space. Schedule your showing today!
Sold
Price Unknown
4416 Sweetgum Way, Fort Worth, TX 76133
4beds
2,051sqft
Single Family Residence
Built in 1980
8,886 Square Feet Lot
$299,200 Zestimate®
$--/sqft
$2,343 Estimated rent
Home value
$299,200
$284,000 - $314,000
$2,343/mo
Zestimate® history
Owner options
List your home for rent
$2,343/mo
Rent Zestimate®
Find your next renter with Zillow Rental Manager. Plus, with online applications, you can quickly screen prospective tenants – for free.
$2,343/mo
Rent Zestimate®
Refinance and save
Refinancing to a lower rate could help reduce your monthly payments and save thousands over the life of the loan.
Explore your selling options
Work with a Zillow partner agent
Leverage their expertise and Zillow's premium Showcase listings to get your home seen by more buyers.
Get startedList with your own agent
Get your home in front of millions of buyers by listing it on Zillow.
Learn how to do itSell it yourself
Take full control of how buyers see your home on Zillow by listing For Sale by Owner (FSBO).
List your homeWhat's special
Zillow last checked:
Listing updated:
Listed by:
Joel Allen 0702231 866-277-6005,
All City 866-277-6005
Bought with:
Brian Lott
League Real Estate
Source: NTREIS,MLS#: 20473534
Facts & features
Interior
Bedrooms & bathrooms
- Bedrooms: 4
- Bathrooms: 2
- Full bathrooms: 2
Heating
- Central, Electric
Cooling
- Central Air, Ceiling Fan(s), Electric
Appliances
- Included: Dishwasher, Electric Range, Disposal, Microwave
- Laundry: Washer Hookup, Electric Dryer Hookup
Features
- Built-in Features, Chandelier, Decorative/Designer Lighting Fixtures, Eat-in Kitchen, Pantry, Walk-In Closet(s)
- Flooring: Luxury Vinyl, Luxury VinylPlank
- Windows: Window Coverings
- Has basement: No
- Number of fireplaces: 1
- Fireplace features: Wood Burning
Interior area
- Total interior livable area: 2,051 sqft
Property
Parking
- Total spaces: 2
- Parking features: Door-Multi
- Attached garage spaces: 2
Features
- Levels: One
- Stories: 1
- Patio & porch: Rear Porch, Enclosed, Patio, Screened, Covered
- Exterior features: Rain Gutters
- Pool features: None
- Fencing: Back Yard,Wood
Lot
- Size: 8,886 Square Feet
- Features: Interior Lot, Landscaped
Details
- Parcel number: 03114449
Construction
Type & style
- Home type: SingleFamily
- Architectural style: Traditional,Detached
- Property subtype: Single Family Residence
- Attached to another structure: Yes
Materials
- Brick, Vinyl Siding
- Roof: Composition,Shingle
Condition
- Year built: 1980
Utilities & green energy
- Sewer: Public Sewer
- Water: Public
- Utilities for property: Sewer Available, Water Available
Community & HOA
Community
- Subdivision: Meadows Add
HOA
- Has HOA: No
Location
- Region: Fort Worth
Financial & listing details
- Tax assessed value: $263,429
- Annual tax amount: $3,782
- Date on market: 11/9/2023
- Cumulative days on market: 11 days
Price history
| Date | Event | Price |
|---|---|---|
| 10/8/2026 | Listing removed | $302,000$147/sqft |
Source: NTREIS #21365914 Report a problem | ||
| 9/17/2026 | Price change | $302,000-2.6%$147/sqft |
Source: NTREIS #21365914 Report a problem | ||
| 8/21/2026 | Listed for sale | $310,000+6.9%$151/sqft |
Source: NTREIS #21365914 Report a problem | ||
| 12/21/2023 | Sold | -- |
Source: NTREIS #20473534 Report a problem | ||
| 12/8/2023 | Pending sale | $290,000$141/sqft |
Source: NTREIS #20473534 Report a problem | ||
| 11/20/2023 | Contingent | $290,000$141/sqft |
Source: NTREIS #20473534 Report a problem | ||
| 11/16/2023 | Price change | $290,000-3.3%$141/sqft |
Source: NTREIS #20473534 Report a problem | ||
| 11/9/2023 | Listed for sale | $299,900$146/sqft |
Source: NTREIS #20473534 Report a problem | ||
| 2/6/2019 | Listing removed | $1,650$1/sqft |
Source: Fortress Properties Report a problem | ||
| 12/5/2018 | Listed for rent | $1,650+3.1%$1/sqft |
Source: Fortress Properties Report a problem | ||
| 10/13/2017 | Listing removed | $1,600$1/sqft |
Source: Zillow Rental Manager Report a problem | ||
| 10/5/2017 | Listed for rent | $1,600$1/sqft |
Source: Zillow Rental Manager Report a problem | ||
Public tax history
| Year | Property taxes | Tax assessment |
|---|---|---|
| 2025 | $3,782 -44.3% | $263,429 -13% |
| 2024 | $6,794 +17.6% | $302,758 +18.5% |
| 2023 | $5,779 -2.2% | $255,400 +12.4% |
| 2022 | $5,906 +66.5% | $227,200 +72.1% |
| 2021 | $3,548 | $132,000 |
| 2020 | -- | $132,000 -24.1% |
| 2019 | $3,494 -27% | $173,975 |
| 2018 | $4,786 | $173,975 +15.3% |
| 2017 | -- | $150,932 +14.5% |
| 2016 | -- | $131,874 +9.8% |
| 2015 | -- | $120,100 |
| 2014 | -- | $120,100 +3.3% |
| 2013 | -- | $116,300 +4.8% |
| 2012 | -- | $111,000 -9.4% |
| 2011 | -- | $122,500 -0.4% |
| 2010 | -- | $123,000 -2.6% |
| 2009 | -- | $126,300 +4.3% |
| 2008 | -- | $121,100 |
| 2007 | -- | $121,100 |
| 2006 | -- | $121,100 |
| 2005 | -- | $121,100 |
| 2004 | -- | $121,100 +6.4% |
| 2003 | -- | $113,800 -0.5% |
| 2002 | -- | $114,400 +10% |
| 2001 | -- | $104,000 +2.6% |
| 2000 | -- | $101,400 |
Find assessor info on the county website
Neighborhood: Meadows of Candleridge
Nearby homes
- $269,4003 bd2 ba1.6k sqft4412 Sweetgum Way, Fort Worth, TX 76133Off Market
- $296,3003 bd2 ba2.3k sqft4409 Longmeadow Way, Fort Worth, TX 76133Off Market
- $247,0003 bd2 ba1.4k sqft4405 Longmeadow Way, Fort Worth, TX 76133Off Market
- $265,9003 bd2 ba1.7k sqft4317 Yellowleaf Dr, Fort Worth, TX 76133Off Market
- $257,1003 bd2 ba1.5k sqft4313 Yellowleaf Dr, Fort Worth, TX 76133Off Market
- $261,8003 bd2 ba1.4k sqft4408 Sweetgum Way, Fort Worth, TX 76133Off Market
- $264,1003 bd2 ba1.7k sqft4417 Sweetgum Way, Fort Worth, TX 76133Off Market
- $273,8003 bd2 ba1.7k sqft4401 Longmeadow Way, Fort Worth, TX 76133Off Market
Nearby schools
GreatSchools rating
- 2/10Hazel Harvey Peace Elementary SchoolGrades: PK-5Distance: 0.6 mi
- 3/10Wedgwood Middle SchoolGrades: 6-8Distance: 2.1 mi
- 3/10Southwest High SchoolGrades: 9-12Distance: 1.6 mi
Schools provided by the listing agent
- Elementary: Hazel Harvey Peace
- Middle: Wedgwood
- High: Southwest
- District: Fort Worth ISD
Source: NTREIS. This data may not be complete. We recommend contacting the local school district to confirm school assignments for this home.
Get a cash offer in 3 minutes
Find out how much your home could sell for in as little as 3 minutes with a no-obligation cash offer.
Estimated market value
$299,200
Get a cash offer in 3 minutes
Find out how much your home could sell for in as little as 3 minutes with a no-obligation cash offer.
Estimated market value
$299,200
- Texas
- Tarrant County
- Fort Worth
- 76133
- Meadows of Candleridge
- 4416 Sweetgum Way
