Set on 1.32 acres in a prime location, this custom-built, one-owner ranch home isn't just a place to live—it's a lifestyle. From the moment you pass through the gated entrance and stroll the paved walkway, you’ll feel the care and intention behind every detail of this thoughtfully designed property. Inside, you'll find 1,716 square feet of comfortable, well-crafted living space with hardwood floors that bring warmth and character to the home. The spacious layout includes 3 bedrooms and 2 bathrooms, all featuring walk-in closets—including a luxurious primary suite with tray ceilings, a custom California closet system, dual vanities, and a walk-in shower. Every doorway in the home is 32 inches wide, and solid two-panel doors add both substance and style. The completely updated kitchen is a standout—featuring granite countertops, a tile backsplash, and durable tile floors—perfect for everyday cooking or weekend entertaining. The spacious laundry room includes generous storage and a utility sink, making chores a little more enjoyable. Not only is this home beautiful, it’s built to last. Hurricane-impact windows, a whole-house generator, and a massive 1,000-gallon propane tank bring peace of mind no matter the season. The 1-car garage is equipped with a 220 amp outlet—perfect for powering appliances or charging an electric vehicle. For hobbyists or anyone who needs extra space, the insulated outbuilding is a game-changer. With electricity and air conditioning, it’s ready to be your workshop, studio, or the ultimate gear garage. Also, for those in need of ample covered parking, the property can accommodate up to seven vehicles under cover, in addition to one in the garage. Outside, the features continue to impress. Enjoy the covered patio, take in the wide-open skies, and even the local wildlife has a place here—this special property is home to protected turtles, adding an unexpected touch of nature to your everyday. A property like this doesn’t come along every day. Quietly tucked away yet close to everything, it’s where thoughtful upgrades meet timeless comfort.
Sold for $535,000
$535,000
4416 Tevalo Dr, Valrico, FL 33596
3beds
1,716sqft
Single Family Residence
Built in 2008
1.32 Acres Lot
$523,000 Zestimate®
$312/sqft
$2,486 Estimated rent
Home value
$523,000
$481,000 - $570,000
$2,486/mo
Zestimate® history
Owner options
List your home for rent
$2,486/mo
Rent Zestimate®
Find your next renter with Zillow Rental Manager. Plus, with online applications, you can quickly screen prospective tenants – for free.
$2,486/mo
Rent Zestimate®
Refinance and save
$3,697/mo
Est. payment
Refinancing to a lower rate could help reduce your monthly payments and save thousands over the life of the loan.
$3,697/mo
Est. payment
Explore your selling options
Work with a Zillow partner agent
Leverage their expertise and Zillow's premium Showcase listings to get your home seen by more buyers.
Get startedList with your own agent
Get your home in front of millions of buyers by listing it on Zillow.
Learn how to do itSell it yourself
Take full control of how buyers see your home on Zillow by listing For Sale by Owner (FSBO).
List your homeWhat's special
Gated entranceCompletely updated kitchenSpacious laundry roomGranite countertopsPaved walkwayGenerous storageWide-open skies
Zillow last checked:
Listing updated:
Listed by:
Andrew Duncan 813-359-8990,
LPT REALTY LLC 813-359-8990
Bought with:
Madelin Artigas, 3520342
FRIENDS REALTY LLC
Source: Stellar MLS,MLS#: TB8376851 Originating MLS: Suncoast Tampa
Originating MLS: Suncoast Tampa
Facts & features
Interior
Bedrooms & bathrooms
- Bedrooms: 3
- Bathrooms: 2
- Full bathrooms: 2
Primary bedroom
- Features: Ceiling Fan(s), Dual Sinks, En Suite Bathroom, Shower No Tub, Stone Counters, Walk-In Closet(s)
- Level: First
- Area: 224 Square Feet
- Dimensions: 16x14
Kitchen
- Features: Built-In Shelving, Pantry, Granite Counters
- Level: First
- Area: 130 Square Feet
- Dimensions: 10x13
Living room
- Features: Ceiling Fan(s)
- Level: First
- Area: 396 Square Feet
- Dimensions: 18x22
Heating
- Central, Electric
Cooling
- Central Air
Appliances
- Included: Dishwasher, Microwave, Range, Refrigerator
- Laundry: Inside, Laundry Room
Features
- Built-in Features, Ceiling Fan(s), Open Floorplan, Solid Wood Cabinets, Tray Ceiling(s), Walk-In Closet(s)
- Flooring: Tile, Hardwood
- Has fireplace: No
Interior area
- Total structure area: 2,685
- Total interior livable area: 1,716 sqft
Property
Parking
- Total spaces: 1
- Parking features: Driveway, Garage Door Opener, Other
- Garage spaces: 1
- Has uncovered spaces: Yes
Features
- Levels: One
- Stories: 1
- Patio & porch: Covered, Patio
- Exterior features: Sidewalk, Storage
- Fencing: Fenced
Lot
- Size: 1.32 Acres
- Dimensions: 192 x 300
Details
- Additional structures: Shed(s), Storage, Workshop
- Parcel number: U17302137M00000000039.0
- Zoning: AS-1
- Special conditions: None
Construction
Type & style
- Home type: SingleFamily
- Architectural style: Ranch
- Property subtype: Single Family Residence
Materials
- Block, Stucco
- Foundation: Slab
- Roof: Shingle
Condition
- New construction: No
- Year built: 2008
Utilities & green energy
- Sewer: Septic Tank
- Water: Private, Well
- Utilities for property: BB/HS Internet Available, Cable Available, Cable Connected, Electricity Available
Community & HOA
Community
- Security: Security Gate
- Pet fee: $0 monthly
- Subdivision: TEVALO HILLS UNIT 3
HOA
- Has HOA: No
Location
- Region: Valrico
Financial & listing details
- Price per square foot: $312/sqft
- Tax assessed value: $354,091
- Annual tax amount: $504
- Date on market: 4/21/2025
- Cumulative days on market: 28 days
- Listing terms: Cash,Conventional,FHA,VA Loan
- Ownership: Fee Simple
- Total actual rent: 0
- Electric utility on property: Yes
- Road surface type: Other
Price history
| Date | Event | Price |
|---|---|---|
| 6/23/2025 | Sold | $535,000+1.9%$312/sqft |
Source:  Stellar MLS #TB8376851 Report a problem Stellar MLS #TB8376851 Report a problem | ||
| 5/19/2025 | Pending sale | $525,000$306/sqft |
Source: Stellar MLS #TB8376851 Report a problem | ||
| 4/25/2025 | Price change | $525,000-34.4%$306/sqft |
Source: Stellar MLS #TB8376851 Report a problem | ||
| 4/21/2025 | Listed for sale | $800,000$466/sqft |
Source: Stellar MLS #TB8376851 Report a problem | ||
Public tax history
| Year | Property taxes | Tax assessment |
|---|---|---|
| 2025 | $7,060 +1299.1% | $354,091 +155.2% |
| 2024 | $505 +5.1% | $138,745 +3% |
| 2023 | $480 +20% | $134,704 +3% |
| 2022 | $400 +1.3% | $130,781 +3% |
| 2021 | $395 +17.6% | $126,972 +1.4% |
| 2020 | $336 +19.6% | $125,219 +2.3% |
| 2019 | $281 | $122,404 +1.9% |
| 2018 | $281 +15.7% | $120,122 -25.3% |
| 2017 | $243 +2.5% | $160,848 +39.6% |
| 2016 | $237 +4.6% | $115,231 +0.7% |
| 2015 | $227 +8.8% | $114,430 -4.4% |
| 2014 | $208 -0.1% | $119,642 +1.5% |
| 2013 | $209 -5% | $117,874 +2% |
| 2012 | $219 +0% | $115,545 -4.6% |
| 2011 | $219 -9.8% | $121,100 +1.5% |
| 2010 | $243 +3.8% | $119,310 -19.2% |
| 2009 | $234 +12.1% | $147,576 -13.6% |
| 2008 | $209 +4.7% | $170,810 +185.7% |
| 2007 | $200 +17% | $59,792 +2.5% |
| 2006 | $171 -3.4% | $58,334 +3% |
| 2005 | $177 +3.4% | $56,635 +3% |
| 2004 | $171 +114.9% | $54,985 +1.9% |
| 2003 | $79 | $53,960 +2.4% |
| 2002 | -- | $52,695 +8.9% |
| 2001 | -- | $48,398 +0.7% |
| 2000 | $168 | $48,052 |
Find assessor info on the county website
Neighborhood: 33596
Nearby homes
- $413,1003 bd2 ba1.8k sqft4422 Tevalo Dr, Valrico, FL 33596Off Market
- $407,0003 bd2 ba1.6k sqft4414 Tevalo Dr, Valrico, FL 33596Off Market
- $435,0003 bd2 ba2k sqft4424 Tevalo Dr, Valrico, FL 33596Sold
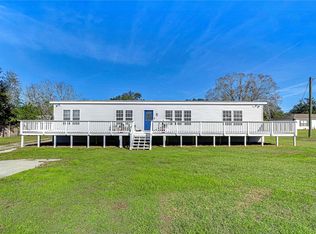
- $454,800-- bd3 ba2.2k sqft4417 Tevalo Dr, Valrico, FL 33596Off Market
- $535,7004 bd3 ba2k sqft4410 Tevalo Dr, Valrico, FL 33596Off Market
- $247,5003 bd2 ba1.5k sqft4421 Tevalo Dr, Valrico, FL 33596Off Market
- $449,6004 bd3 ba2.3k sqft4415 Tevalo Dr, Valrico, FL 33596Off Market
- $200,4003 bd2 ba1.7k sqft4423 Tevalo Dr, Valrico, FL 33596Off Market
Nearby schools
GreatSchools rating
- 8/10Lithia Springs Elementary SchoolGrades: PK-5Distance: 0.8 mi
- 9/10Randall Middle SchoolGrades: 6-8Distance: 2 mi
- 8/10Bloomingdale High SchoolGrades: 9-12Distance: 2 mi
Schools provided by the listing agent
- Elementary: Lithia Springs-HB
- Middle: Randall-HB
- High: Newsome-HB
Source: Stellar MLS. This data may not be complete. We recommend contacting the local school district to confirm school assignments for this home.
Get a cash offer in 3 minutes
Find out how much your home could sell for in as little as 3 minutes with a no-obligation cash offer.
Estimated market value
$523,000
Get a cash offer in 3 minutes
Find out how much your home could sell for in as little as 3 minutes with a no-obligation cash offer.
Estimated market value
$523,000
- Florida
- Hillsborough County
- Valrico
- 33596
- 4416 Tevalo Dr
Nearby cities
Nearby zip codes
Other Valrico Topics
