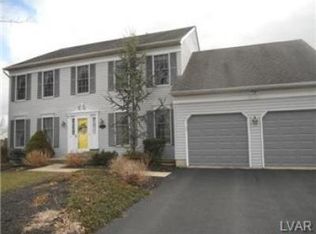
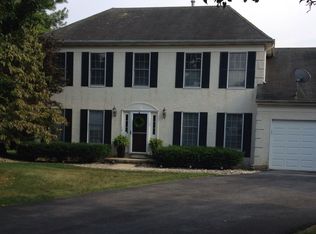
*** We have received multiple offers and requesting highest and best offers be submitted by 6pm Monday 6/29*** Luxury, lifestyle, and exceptional entertaining converge at this beautifully updated Pointe North residence tucked away on a private cul-de-sac in one of Bethlehem’s most sought-after neighborhoods.
Offering over 4,100 square feet of finished living space, this meticulously maintained brick-front home has undergone extensive renovations that seamlessly blend timeless architecture with modern design. From the moment you enter the grand two-story foyer, you’ll appreciate the attention to detail showcased through custom millwork, fresh designer finishes, wide-plank luxury flooring, updated lighting, and thoughtfully curated living spaces throughout.
The heart of the home is an expansive chef’s kitchen featuring premium Sub-Zero refrigeration, a Viking professional gas range, smart double ovens, granite countertops, an oversized center island, and wine refrigeration. The kitchen flows effortlessly into multiple gathering spaces, creating an ideal environment for both everyday living and large-scale entertaining.
The home’s flexible floor plan offers multiple living and entertaining areas, including two family rooms with fireplaces and a spectacular sun-filled great room featuring soaring ceilings and walls of windows overlooking the backyard retreat.
The primary suite has been transformed into a true private sanctuary. The newly renovated spa-inspired bath rivals those found in luxury resorts, featuring a freestanding soaking tub, custom glass-enclosed shower with smart voice-activated controls, designer tile work, dual vanities, and an impressive custom walk-in dressing room.
Step outside and discover one of the property’s most remarkable features. A sprawling multi-tier composite deck overlooks the heated in-ground pool, expansive paver patios, mature landscaping, and private fenced rear yard. Whether hosting summer gatherings, relaxing poolside, or enjoying evenings under the stars, this outdoor environment delivers a resort-like experience rarely found in the Lehigh Valley.
Recent improvements include replacement windows, new siding and gutters, new pool liner, new pool heater, remodeled bathrooms, upgraded lighting, smart home technology, fresh paint, board-and-batten accents, and numerous additional updates that make this home truly move-in ready.
Conveniently located within the Bethlehem Area School District and minutes from shopping, dining, major commuter routes, and Historic Bethlehem, 4416 Tracey Lane offers an extraordinary opportunity to enjoy luxury living in an established neighborhood setting.
Welcome home to Pointe North!
Pending
$785,000
4416 Tracey Ln, Bethlehem, PA 18017
4beds
4,111sqft
Single Family Residence
Built in 1989
0.32 Acres Lot
$814,700 Zestimate®
$191/sqft
$-- HOA
What's special
- 12 days |
- 2,192 |
- 165 |
Likely to sell faster than
Zillow last checked:
Listing updated:
Listed by:
Frank J. Renaldi, Jr. 484-788-8682,
The Real Estate Firm&PropMngmt 484-542-6568
Source: GLVR,MLS#: 779537
Originating MLS: Lehigh Valley MLS
Facts & features
Interior
Bedrooms & bathrooms
- Bedrooms: 4
- Bathrooms: 3
- Full bathrooms: 2
- 1/2 bathrooms: 1
Primary bedroom
- Level: Second
- Dimensions: 21.00 x 15.00
Bedroom
- Level: Second
- Dimensions: 12.00 x 13.00
Bedroom
- Level: Second
- Dimensions: 12.00 x 15.00
Bedroom
- Level: Second
- Dimensions: 11.00 x 15.00
Primary bathroom
- Level: Second
- Dimensions: 10.00 x 14.00
Dining room
- Level: First
- Dimensions: 15.00 x 13.00
Family room
- Description: 2nd Fireplace
- Level: First
- Dimensions: 28.00 x 21.00
Other
- Level: Second
- Dimensions: 8.00 x 7.00
Half bath
- Level: First
- Dimensions: 5.00 x 5.00
Kitchen
- Level: First
- Dimensions: 30.00 x 11.00
Laundry
- Level: First
- Dimensions: 5.00 x 7.00
Living room
- Description: Fireplace
- Level: First
- Dimensions: 18.00 x 13.00
Sunroom
- Level: First
- Dimensions: 16.00 x 21.00
Heating
- Forced Air, Gas
Cooling
- Central Air
Appliances
- Included: Double Oven, Dryer, Dishwasher, Gas Oven, Gas Water Heater, Refrigerator, Washer
- Laundry: Main Level
Features
- Dining Area, Separate/Formal Dining Room, Eat-in Kitchen, Kitchen Island, Family Room Main Level, Walk-In Closet(s), Smart Home
- Flooring: Carpet, Ceramic Tile, Luxury Vinyl, Luxury VinylPlank
- Windows: Replacement Windows
- Basement: Other,Partially Finished,Rec/Family Area
- Has fireplace: Yes
- Fireplace features: Family Room, Living Room, Wood Burning
Interior area
- Total interior livable area: 4,111 sqft
- Finished area above ground: 3,386
- Finished area below ground: 725
Video & virtual tour
Property
Parking
- Total spaces: 2
- Parking features: Built In, Driveway, Garage
- Garage spaces: 2
- Has uncovered spaces: Yes
Features
- Stories: 2
- Patio & porch: Deck, Enclosed, Porch, Screened
- Exterior features: Deck, Pool, Porch, Shed
- Has private pool: Yes
- Pool features: In Ground
Lot
- Size: 0.32 Acres
Details
- Additional structures: Shed(s)
- Parcel number: M6NW41190214
- Zoning: 14R1S
- Special conditions: None
Construction
Type & style
- Home type: SingleFamily
- Architectural style: Colonial
- Property subtype: Single Family Residence
Materials
- Brick
- Roof: Asphalt,Fiberglass
Condition
- Year built: 1989
Utilities & green energy
- Electric: 200+ Amp Service, Circuit Breakers
- Sewer: Public Sewer
- Water: Public
Community & HOA
Community
- Security: Closed Circuit Camera(s)
- Subdivision: Pointe North
Location
- Region: Bethlehem
Financial & listing details
- Price per square foot: $191/sqft
- Tax assessed value: $128,300
- Annual tax amount: $10,022
- Date on market: 6/24/2026
- Cumulative days on market: 12 days
- Ownership type: Fee Simple
Estimated market value
$814,700
$774,000 - $855,000
$3,239/mo
Price history
| Date | Event | Price |
|---|---|---|
| 6/30/2026 | Pending sale | $785,000$191/sqft |
Source: | ||
| 6/25/2026 | Listed for sale | $785,000+31.9%$191/sqft |
Source: | ||
| 11/3/2022 | Sold | $595,000+4.4%$145/sqft |
Source: | ||
| 9/1/2022 | Pending sale | $570,000$139/sqft |
Source: | ||
| 8/30/2022 | Listed for sale | $570,000$139/sqft |
Source: | ||
Public tax history
| Year | Property taxes | Tax assessment |
|---|---|---|
| 2025 | $9,583 +2.5% | $128,300 |
| 2024 | $9,353 -0.3% | $128,300 |
| 2023 | $9,385 | $128,300 |
| 2022 | $9,385 +519.9% | $128,300 |
| 2021 | $1,514 | $128,300 |
| 2020 | $1,514 | $128,300 |
| 2018 | $1,514 | $128,300 |
| 2017 | -- | $128,300 |
| 2016 | -- | $128,300 |
| 2015 | -- | $128,300 |
| 2014 | -- | $128,300 |
| 2013 | -- | $128,300 |
| 2012 | -- | $128,300 |
| 2011 | -- | $128,300 |
| 2010 | -- | $128,300 |
| 2004 | -- | $128,300 |
| 2003 | -- | $128,300 |
| 2002 | -- | $128,300 |
| 2000 | -- | $128,300 |
Find assessor info on the county website
Monthly payment
Est. payment$--/mo
Payment breakdown
Explore the cost of this home by adjusting the details. Changes won't be saved.All calculations are estimates and provided by Zillow, Inc. for informational purposes only. Actual amounts may vary.
HOA fees may include property taxes on listings classified as Co-Ops. Contact the listing agent and/or owner for fee details.
Mortgage interest rates are dependent on a number of factors, including credit score, down payment, and repayment length. Interest rate data provided by Zillow Group Marketplace, Inc. as of 1/1/1970 from various mortgage lenders with which we have lead or other similar arrangements; the Estimated Payment is an average of those rates.
See how much you could borrow to make a competitive offer.
Climate risks
Neighborhood: 18017
Nearby schools
GreatSchools rating
- 9/10Hanover Elementary SchoolGrades: K-5Distance: 0.4 mi
- 6/10Nitschmann Middle SchoolGrades: 6-8Distance: 3.4 mi
- 3/10Liberty High SchoolGrades: 9-12Distance: 3.5 mi
Schools provided by the listing agent
- Elementary: Hanover Elementary School
- Middle: Nitschmann Middle School
- High: Liberty High School
- District: Bethlehem
Source: GLVR. This data may not be complete. We recommend contacting the local school district to confirm school assignments for this home.
A local agent can set up tours, give advice and negotiate with sellers.
A local lender can help you make sure your offer is ready when you are.
- Pennsylvania
- Northampton County
- Bethlehem
- 18017
- 4416 Tracey Ln