Skip main navigation
Sold for $1,615,000
  • $1,615,000

    4416 Twinview Ln, Orlando, FL 32814

    4beds
    4,026sqft
    Single Family Residence
    Built in 2003
    8,400 Square Feet Lot
    $1,614,900 Zestimate®
    $401/sqft
    $6,000 Estimated rent

    Home value

    $1,614,900

    $1.49M - $1.76M

    $6,000/mo

    Zestimate® history
    Loading
    Loading...

    Owner options

    List your home for rent

    $6,000/mo

    Rent Zestimate®

    Find your next renter with Zillow Rental Manager. Plus, with online applications, you can quickly screen prospective tenants – for free.

    Learn more

    $6,000/mo

    Rent Zestimate®

    Refinance and save

    $11,523/mo

    Est. payment

    Refinancing to a lower rate could help reduce your monthly payments and save thousands over the life of the loan.

    See today's rates

    $11,523/mo

    Est. payment

    Explore your selling options

    Work with a Zillow partner agent

    Leverage their expertise and Zillow's premium Showcase listings to get your home seen by more buyers.

    Get started

    List with your own agent

    Get your home in front of millions of buyers by listing it on Zillow.

    Learn how to do it

    Sell it yourself

    Take full control of how buyers see your home on Zillow by listing For Sale by Owner (FSBO).

    List your home

    What's special

    Bonus loftLarge center islandFour oversized bedroomsRecently installed roofPrivate executive officeFamily roomElevated finishes
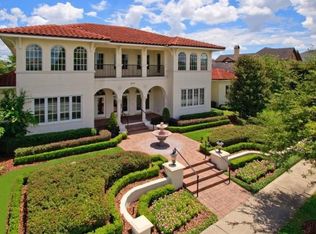
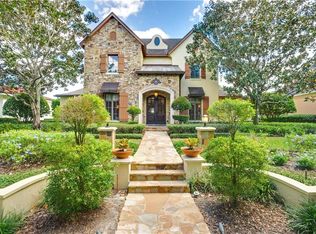
    Positioned on one of Baldwin Park’s desired streets, this impressive estate delivers over 4,000 square feet of intentional design, elevated finishes and undeniable presence. Inside, sophistication reigns with four oversized bedrooms, 3.5 designer baths, a private executive office, bonus loft, and a two-car oversized garage built for collectors and convenience alike. From moment you arrive, the home impresses with beautiful curb appeal, highlighted by a welcoming, expansive front porch and multiple private outdoor spaces to relax and unwind. The first floor offers a formal dining room, formal living room, private office, primary suite, family room, kitchen and a spacious laundry room with ample storage. The heart of the home is a well-equipped kitchen with custom cabinetry, a large center island, pantry, oven with warming drawer, and a butler’s coffee/wine bar that flows into an ornate formal dining room, ideal for entertaining. The kitchen opens seamlessly to the inviting family room and overlooks two enchanting Parisian-inspired courtyards with fountains, creating a private outdoor retreat ideal for gatherings. The first-floor primary suite is a luxurious sanctuary with a Jacuzzi tub, separate shower, dual vanities and a custom walk-in closet. Upstairs features three additional bedrooms, two full baths, including a Jack-and-Jill, and a spacious bonus loft, offering comfort and flexibility. Two main air conditioner units (2025, 2026), a water heater (2018) and a recently installed roof (2021). Go outside and you’re moments from Baldwin Park’s Village Center, top-rated schools, boutique shopping, chef-driven dining, resort-style pools, elite fitness centers, scenic lakes and iconic Cady Way Trail. Golf cart to dinner. This is Baldwin Park at its absolute finest!

    Zillow last checked:

    Listing updated:

    Listed by:

    JJ Mackle 321-217-9553,

    PREMIER SOTHEBY'S INTL. REALTY 407-644-3295

    Bought with:

    Maria Velez Restrepo, 3437411

    KELLY PRICE & COMPANY LLC

    Source: Stellar MLS,MLS#: O6382016MLS LogoOriginating MLS: Orlando Regional

    Facts & features

    Interior

    Bedrooms & bathrooms
    • Bedrooms: 4
    • Bathrooms: 4
    • Full bathrooms: 3
    • 1/2 bathrooms: 1
    Rooms
    • Room types: Bonus Room, Den/Library/Office, Family Room, Dining Room, Living Room, Utility Room
    Primary bedroom
    • Features: Walk-In Closet(s)
    • Level: First
    • Area: 322 Square Feet
    • Dimensions: 14x23
    Bedroom 2
    • Features: Walk-In Closet(s)
    • Level: Second
    • Area: 130 Square Feet
    • Dimensions: 10x13
    Bedroom 3
    • Features: Built-in Closet
    • Level: Second
    • Area: 154 Square Feet
    • Dimensions: 14x11
    Bedroom 4
    • Features: Walk-In Closet(s)
    • Level: Second
    • Area: 176 Square Feet
    • Dimensions: 16x11
    Bonus room
    • Features: No Closet
    • Level: Second
    • Area: 408 Square Feet
    • Dimensions: 17x24
    Dining room
    • Level: First
    • Area: 165 Square Feet
    • Dimensions: 15x11
    Family room
    • Level: First
    • Area: 420 Square Feet
    • Dimensions: 21x20
    Kitchen
    • Level: First
    • Area: 420 Square Feet
    • Dimensions: 20x21
    Living room
    • Level: First
    • Area: 460 Square Feet
    • Dimensions: 20x23
    Office
    • Features: No Closet
    • Level: First
    • Area: 192 Square Feet
    • Dimensions: 12x16
    Heating
    • Central, Electric
    Cooling
    • Central Air
    Appliances
    • Included: Oven, Convection Oven, Dishwasher, Disposal, Dryer, Range, Refrigerator, Washer
    • Laundry: Inside, Laundry Room
    Features
    • Built-in Features, Ceiling Fan(s), Eating Space In Kitchen, Kitchen/Family Room Combo, Primary Bedroom Main Floor, Split Bedroom, Walk-In Closet(s)
    • Flooring: Carpet, Tile, Hardwood
    • Doors: French Doors
    • Has fireplace: Yes
    • Fireplace features: Decorative
    Interior area
    • Total structure area: 5,386
    • Total interior livable area: 4,026 sqft

    Property

    Parking
    • Total spaces: 2
    • Parking features: Alley Access, Garage Faces Rear, Ground Level, On Street, Oversized
    • Attached garage spaces: 2
    • Has uncovered spaces: Yes
    Features
    • Levels: Two
    • Stories: 2
    • Patio & porch: Covered, Front Porch, Rear Porch, Side Porch
    • Exterior features: Lighting, Rain Gutters
    Lot
    • Size: 8,400 Square Feet
    • Features: Sidewalk
    Details
    • Parcel number: 202230052000400
    • Zoning: PD/AN
    • Special conditions: None

    Construction

    Type & style
    • Home type: SingleFamily
    • Architectural style: Craftsman
    • Property subtype: Single Family Residence
    Materials
    • Block, Concrete
    • Foundation: Slab
    • Roof: Shingle
    Condition
    • New construction: No
    • Year built: 2003

    Utilities & green energy

    • Sewer: Public Sewer
    • Water: Public
    • Utilities for property: Cable Connected, Electricity Connected

    Community & HOA

    Community
    • Features: Deed Restrictions, Fitness Center, Park, Playground, Pool, Sidewalks
    • Pet fee: $0 monthly
    • Subdivision: BALDWIN PARK UT 01 50 121
    HOA
    • Has HOA: Yes
    • Amenities included: Clubhouse, Fitness Center, Recreation Facilities
    • Services included: Recreational Facilities
    • HOA fee: $93 monthly
    • HOA name: Stacey Fryrear
    • HOA phone: 407-740-5838
    Location
    • Region: Orlando

    Financial & listing details

    • Price per square foot: $401/sqft
    • Tax assessed value: $1,183,764
    • Annual tax amount: $19,932
    • Date on market: 2/16/2026
    • Cumulative days on market: 59 days
    • Listing terms: Cash,Conventional,FHA,VA Loan
    • Ownership: Fee Simple
    • Total actual rent: 0
    • Electric utility on property: Yes
    • Road surface type: Asphalt

    Price history

    DateEventPrice
    6/10/2026Sold$1,615,000-4.7%$401/sqft
    Source: Stellar MLS #O6382016 Report a problem
    4/16/2026Pending sale$1,695,000$421/sqft
    Source: Stellar MLS #O6382016 Report a problem
    2/16/2026Listed for sale$1,695,000+57.7%$421/sqft
    Source: Stellar MLS #O6382016 Report a problem
    7/10/2021Sold$1,075,000-6.5%$267/sqft
    Source: Stellar MLS #O5932615 Report a problem
    5/25/2021Pending sale$1,150,000$286/sqft
    Source: Stellar MLS #O5932615 Report a problem
    4/8/2021Listed for sale$1,150,000+69.4%$286/sqft
    Source: Stellar MLS #O5932615 Report a problem
    9/19/2003Sold$678,700$169/sqft
    Source: Public Record Report a problem

    Public tax history

    YearProperty taxesTax assessment
    2024$19,401 -7.1%$959,264 -0.8%
    2023$20,895 +13.3%$967,416 +10%
    2022$18,437 +8.6%$879,469 +11.5%
    2021$16,972 +32.4%$788,575 +31.4%
    2020$12,820 +0.8%$599,959 +2.3%
    2019$12,718 +0.7%$586,470 +1.9%
    2018$12,625 $575,535 -12.5%
    2017$12,625 0%$658,035 +2.4%
    2016$12,627 +0.3%$642,773 +0%
    2015$12,592 -1.5%$642,682 +5.8%
    2014$12,790 +5.8%$607,209 +13.3%
    2013$12,090 -0.7%$535,876 -0.3%
    2012$12,178 -2.2%$537,283 -2.3%
    2011$12,452 -3.4%$549,682 -6.7%
    2010$12,888 $588,848 -3.3%
    2009-- $608,705 -14.1%
    2008$14,624 -11.6%$708,466 -13%
    2007$16,547 +24.7%$814,320 +49.1%
    2006$13,266 +6.8%$546,138 +14.4%
    2005$12,423 -14.1%$477,324 -21.3%
    2004$14,467 +248.5%$606,254 +708.3%
    2003$4,151 +248.9%$75,000 +158.6%
    2002$1,190 $29,000
    Find assessor info on the county website

    Neighborhood: Baldwin Park

    Nearby schools

    GreatSchools rating
    Schools provided by the listing agent
    • Elementary: Baldwin Park Elementary
    • Middle: Glenridge Middle
    • High: Winter Park High

    Source: Stellar MLS. This data may not be complete. We recommend contacting the local school district to confirm school assignments for this home.

    Get a cash offer in 3 minutes
    Find out how much your home could sell for in as little as 3 minutes with a no-obligation cash offer.
    Estimated market value
    $1,614,900
    Get a cash offer in 3 minutes
    Find out how much your home could sell for in as little as 3 minutes with a no-obligation cash offer.
    Estimated market value
    $1,614,900