Stunning California Contemporary w/ Extraordinary Outdoor Space & Tons of Recent Upgrades! Not just a home but a lifestyle. One of a kind indoor/outdoor living & entertaining spaces. Full size Bocce court! Dramatic 2 story great rm w/ curved wall opens to extended upper deck overlooking woods. Kitchen w/ granite, SS, gas cooking, wine fridge, breakfast rm. Luxury primary suite w/ renov BA, WIC, additional closet system, bonus loft exercise/office area. Daylight LL rec rm w/ wood stove '22 (makes the whole house toasty in winter); additional office nook, renov BA w/ nice tilework & fixtures. Walkout to lower patio perfect for grilling, enjoying the shade, or firepit. Electric hookup exists for potential hot tub. 2 Car Garage w/ workshop area, new garage door & opener. Additional off-street parking w/ 2 driveways, Tesla charger (negot), ample space for your boat/rv. Roof '18, HVAC & HWH '17. Entire house new LP SmartSide siding. Blocks to bikepath; mins to Old Town, Pentagon, DC!
Sold for $899,900
$899,900
4416 Upland Dr, Alexandria, VA 22310
4beds
2,769sqft
Single Family Residence
Built in 1981
0.35 Acres Lot
$921,000 Zestimate®
$325/sqft
$4,437 Estimated rent
Home value
$921,000
$866,000 - $985,000
$4,437/mo
Zestimate® history
Owner options
List your home for rent
$4,437/mo
Rent Zestimate®
Find your next renter with Zillow Rental Manager. Plus, with online applications, you can quickly screen prospective tenants – for free.
$4,437/mo
Rent Zestimate®
Refinance and save
$5,643/mo
Est. payment
Refinancing to a lower rate could help reduce your monthly payments and save thousands over the life of the loan.
$5,643/mo
Est. payment
Explore your selling options
Work with a Zillow partner agent
Leverage their expertise and Zillow's premium Showcase listings to get your home seen by more buyers.
Get startedList with your own agent
Get your home in front of millions of buyers by listing it on Zillow.
Learn how to do itSell it yourself
Take full control of how buyers see your home on Zillow by listing For Sale by Owner (FSBO).
List your homeWhat's special
Wood stoveLower patioExtended upper deckRenov baGas cookingFull size bocce courtDaylight ll rec rm
Zillow last checked:
Listing updated:
Listed by:
Brad Kintz 703-629-0103,
Long & Foster Real Estate, Inc.
Bought with:
Sebastian Alfaro, 0225264975
Realty of America LLC
Source: Bright MLS,MLS#: VAFX2241908
Facts & features
Interior
Bedrooms & bathrooms
- Bedrooms: 4
- Bathrooms: 3
- Full bathrooms: 2
- 1/2 bathrooms: 1
- Main level bathrooms: 1
Rooms
- Room types: Living Room, Dining Room, Primary Bedroom, Sitting Room, Bedroom 3, Bedroom 4, Kitchen, Game Room, Foyer, Breakfast Room, 2nd Stry Fam Ovrlk, Other
Primary bedroom
- Features: Primary Bedroom - Sitting Area
- Level: Upper
Bedroom 3
- Level: Lower
- Area: 132 Square Feet
- Dimensions: 12 X 11
Bedroom 4
- Level: Lower
Other
- Level: Unspecified
Breakfast room
- Features: Flooring - HardWood
- Level: Main
- Area: 77 Square Feet
- Dimensions: 11 X 7
Dining room
- Features: Flooring - HardWood
- Level: Main
- Area: 165 Square Feet
- Dimensions: 15 X 11
Foyer
- Features: Flooring - HardWood
- Level: Main
Game room
- Level: Lower
- Area: 352 Square Feet
- Dimensions: 22 X 16
Kitchen
- Features: Flooring - HardWood
- Level: Main
- Area: 104 Square Feet
- Dimensions: 13 X 8
Living room
- Level: Main
- Area: 315 Square Feet
- Dimensions: 21 X 15
Other
- Level: Lower
- Area: 77 Square Feet
- Dimensions: 11 X 7
Sitting room
- Level: Upper
- Area: 96 Square Feet
- Dimensions: 12 X 8
Heating
- Heat Pump, Electric
Cooling
- Central Air, Electric
Appliances
- Included: Dishwasher, Disposal, Dryer, Exhaust Fan, Ice Maker, Refrigerator, Washer, Oven/Range - Gas, Microwave, Electric Water Heater
Features
- Breakfast Area, Built-in Features, Upgraded Countertops, Open Floorplan, Walk-In Closet(s), Recessed Lighting
- Flooring: Wood
- Windows: Skylight(s)
- Basement: Full,Finished,Walk-Out Access
- Has fireplace: No
- Fireplace features: Wood Burning Stove
Interior area
- Total structure area: 2,769
- Total interior livable area: 2,769 sqft
- Finished area above ground: 1,572
- Finished area below ground: 1,197
Property
Parking
- Total spaces: 2
- Parking features: Garage Door Opener, Off Street, Detached
- Garage spaces: 2
Accessibility
- Accessibility features: None
Features
- Levels: Three
- Stories: 3
- Pool features: None
Lot
- Size: 0.35 Acres
Details
- Additional structures: Above Grade, Below Grade
- Parcel number: 0821 04 B
- Zoning: 130
- Special conditions: Standard
Construction
Type & style
- Home type: SingleFamily
- Architectural style: Contemporary
- Property subtype: Single Family Residence
Materials
- Other
- Foundation: Other, Concrete Perimeter
Condition
- New construction: No
- Year built: 1981
Details
- Builder model: CALIFORNIA CONTEMPORARY
Utilities & green energy
- Sewer: Public Sewer
- Water: Public
Community & HOA
Community
- Subdivision: Clermont
HOA
- Has HOA: No
Location
- Region: Alexandria
Financial & listing details
- Price per square foot: $325/sqft
- Tax assessed value: $779,560
- Annual tax amount: $9,031
- Date on market: 5/20/2025
- Listing agreement: Exclusive Right To Sell
- Ownership: Fee Simple
Price history
| Date | Event | Price |
|---|---|---|
| 7/23/2025 | Sold | $899,900$325/sqft |
Source:  Bright MLS #VAFX2241908 Report a problem Bright MLS #VAFX2241908 Report a problem | ||
| 6/24/2025 | Contingent | $899,900$325/sqft |
Source: Bright MLS #VAFX2241908 Report a problem | ||
| 6/13/2025 | Price change | $899,900-2.7%$325/sqft |
Source: Bright MLS #VAFX2241908 Report a problem | ||
| 5/20/2025 | Listed for sale | $924,900+59.5%$334/sqft |
Source: Bright MLS #VAFX2241908 Report a problem | ||
| 1/17/2017 | Sold | $579,900$209/sqft |
Source: Public Record Report a problem | ||
| 11/18/2016 | Pending sale | $579,900$209/sqft |
Source: Long & Foster Real Estate, Inc. #FX9770455 Report a problem | ||
| 9/19/2015 | Price change | $579,900-3.3%$209/sqft |
Source: Long & Foster Real Estate, Inc. #FX8752215 Report a problem | ||
| 5/21/2015 | Price change | $599,900-4.8%$217/sqft |
Source: Long & Foster Real Estate, Inc. #FX8626258 Report a problem | ||
| 5/8/2015 | Price change | $629,900+8.6%$227/sqft |
Source: Long & Foster Real Estate, Inc. #FX8626258 Report a problem | ||
| 8/1/2014 | Price change | $579,900-1.7%$209/sqft |
Source: Long & Foster Real Estate #FX8297533 Report a problem | ||
| 7/3/2014 | Listed for sale | $589,900+1.7%$213/sqft |
Source: Long & Foster Real Estate #FX8297533 Report a problem | ||
| 12/18/2013 | Listing removed | $579,900$209/sqft |
Source: Long & Foster Real Estate #FX8100450 Report a problem | ||
| 8/13/2013 | Price change | $579,900-3.3%$209/sqft |
Source: Long & Foster Real Estate #FX8100450 Report a problem | ||
| 5/10/2013 | Price change | $599,900-3.2%$217/sqft |
Source: Long & Foster Real Estate #FX8100450 Report a problem | ||
| 11/18/2012 | Price change | $619,900-4.6%$224/sqft |
Source: Long & Foster Real Estate #FX8100450 Report a problem | ||
| 10/25/2012 | Listed for sale | $649,900-5.8%$235/sqft |
Source: Long & Foster Real Estate #FX7953218 Report a problem | ||
| 12/4/2010 | Listing removed | $690,000$249/sqft |
Source: Long & Foster Real Estate #FX7466209 Report a problem | ||
| 10/26/2010 | Listed for sale | $690,000$249/sqft |
Source: Long & Foster Real Estate #FX7466209 Report a problem | ||
Public tax history
| Year | Property taxes | Tax assessment |
|---|---|---|
| 2025 | $9,622 +5.7% | $779,560 +5.7% |
| 2024 | $9,100 +1.1% | $737,610 -2.2% |
| 2023 | $8,999 +8.3% | $754,050 +10.1% |
| 2022 | $8,309 | $685,050 +3.5% |
| 2021 | -- | $662,080 +10.2% |
| 2020 | $7,480 +2.4% | $600,800 +2.8% |
| 2019 | $7,305 +1.4% | $584,690 +1% |
| 2018 | $7,204 +17.2% | $579,170 +15.9% |
| 2017 | $6,146 +2% | $499,670 +2% |
| 2016 | $6,023 +3.6% | $490,110 |
| 2015 | $5,815 +3.5% | $490,110 +3.5% |
| 2014 | $5,616 | $473,360 +26.2% |
| 2013 | -- | $374,960 |
| 2012 | -- | $374,960 -2.4% |
| 2011 | -- | $384,160 +5% |
| 2010 | -- | $365,770 -10.7% |
| 2009 | -- | $409,790 -14.2% |
| 2008 | -- | $477,450 -5% |
| 2007 | -- | $502,580 +49.7% |
| 2003 | -- | $335,765 +23% |
| 2002 | -- | $272,980 +10% |
| 2001 | -- | $248,130 |
Find assessor info on the county website
Neighborhood: Rose Hill
Nearby homes
- $770,6006 bd3 ba1.4k sqft5619 Clermont Dr, Alexandria, VA 22310Off Market
- $741,9004 bd2 ba1.6k sqft5623 Clermont Dr, Alexandria, VA 22310Off Market
- $1,102,4005 bd2 ba4k sqft5608 Upland Woods Dr, Alexandria, VA 22310Off Market
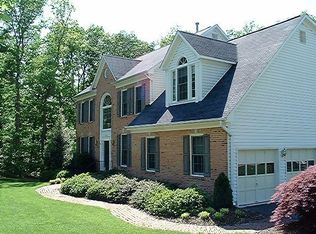
- $977,1004 bd2 ba2.7k sqft5606 Upland Woods Dr, Alexandria, VA 22310Off Market
- $810,0003 bd3 ba1.4k sqft5617 Clermont Dr, Alexandria, VA 22310Sold
- $676,4304 bd2 ba2.7k sqft5604 Upland Woods Dr, ALEXANDRIA, VA 22310Off Market
- $978,1004 bd2 ba2.7k sqft5604 Upland Woods Dr, Alexandria, VA 22310Off Market
- $742,5003 bd2 ba1.3k sqft4417 Upland Dr, Alexandria, VA 22310Off Market
Nearby schools
GreatSchools rating
- 9/10Clermont Elementary SchoolGrades: PK-6Distance: 0.3 mi
- 7/10Twain Middle SchoolGrades: 7-8Distance: 0.6 mi
- 4/10Edison High SchoolGrades: 9-12Distance: 1.7 mi
Schools provided by the listing agent
- Elementary: Clermont
- Middle: Twain
- High: Edison
- District: Fairfax County Public Schools
Source: Bright MLS. This data may not be complete. We recommend contacting the local school district to confirm school assignments for this home.
Get a cash offer in 3 minutes
Find out how much your home could sell for in as little as 3 minutes with a no-obligation cash offer.
Estimated market value
$921,000
Get a cash offer in 3 minutes
Find out how much your home could sell for in as little as 3 minutes with a no-obligation cash offer.
Estimated market value
$921,000
- Virginia
- Fairfax County
- Alexandria
- 22310
- Rose Hill
- 4416 Upland Dr
Nearby cities
Nearby neighborhoods
Nearby zip codes
Other Alexandria Topics
