Extensively updated and truly move-in ready Ranch, 4416 Village St has seen major improvements since 2023. The kitchen has been fully remodeled and every bathroom redone, while an updated foyer to add flexible living space and a bright, welcoming entry. Out back, a hot tub sits on a poured concrete slab beside the patio, all enclosed by a privacy fence. Three fireplaces — including a dual-sided gas/electric — anchor the interior, and the mechanicals have been steadily maintained: natural gas forced-air heat, central air serviced this past May, updated water heater, garage door and opener, gutter guards, new basement windows, gutter guards, and updated lighting throughout. Roof shingles and chimney flashing were professionally replaced, and a radon mitigation system is in place. Millcreek Township schools round it out. Schedule your showing today. HOA FEE is $130 a year!!!
Sold for $400,000
$400,000
4416 Village St, Erie, PA 16506
3beds
2,217sqft
Single Family Residence
Built in 1950
0.47 Acres Lot
$400,200 Zestimate®
$180/sqft
$2,123 Estimated rent
Home value
$400,200
$380,000 - $420,000
$2,123/mo
Zestimate® history
Owner options
List your home for rent
$2,123/mo
Rent Zestimate®
Find your next renter with Zillow Rental Manager. Plus, with online applications, you can quickly screen prospective tenants – for free.
$2,123/mo
Rent Zestimate®
Refinance and save
$2,866/mo
Est. payment
Refinancing to a lower rate could help reduce your monthly payments and save thousands over the life of the loan.
$2,866/mo
Est. payment
Explore your selling options
Work with a Zillow partner agent
Leverage their expertise and Zillow's premium Showcase listings to get your home seen by more buyers.
Get startedList with your own agent
Get your home in front of millions of buyers by listing it on Zillow.
Learn how to do itSell it yourself
Take full control of how buyers see your home on Zillow by listing For Sale by Owner (FSBO).
List your homeWhat's special
Privacy fenceNew basement windowsEvery bathroom redoneBright welcoming entryGutter guardsNatural gas forced-air heatCentral air
Zillow last checked:
Listing updated:
Listed by:
Benjamin Smith 814-520-9196,
eXp Realty - Erie
Bought with:
Jarvis Sanders, RS365729
Howard Hanna Erie Airport
Source: GEMLS,MLS#: 192567Originating MLS: Greater Erie Board Of Realtors
Facts & features
Interior
Bedrooms & bathrooms
- Bedrooms: 3
- Bathrooms: 3
- Full bathrooms: 2
- 1/2 bathrooms: 1
Primary bedroom
- Description: Baywindow,Ceiling Fan,Suite,Walkin Closet
- Level: First
- Dimensions: 16x20
Bedroom
- Description: Ceiling Fan
- Level: First
- Dimensions: 13x10
Bedroom
- Description: Ceiling Fan
- Level: First
- Dimensions: 11x14
Primary bathroom
- Level: First
Dining room
- Description: Baywindow
- Level: First
- Dimensions: 9x15
Family room
- Description: Ceiling Fan,Sunken,Vaulted
- Level: First
- Dimensions: 15x23
Foyer
- Description: Pantry
- Level: First
Other
- Level: First
Half bath
- Level: First
Kitchen
- Description: Ceiling Fan,Eatin
- Level: First
- Dimensions: 12x23
Laundry
- Level: Basement
Living room
- Description: Fireplace
- Level: First
- Dimensions: 15x19
Heating
- Forced Air, Gas
Cooling
- Central Air
Appliances
- Included: Electric Cooktop, Electric Oven, Microwave
- Laundry: Electric Dryer Hookup
Features
- Ceramic Bath, Ceiling Fan(s), Cable TV, Window Treatments
- Flooring: Ceramic Tile, Hardwood, Other
- Windows: Drapes
- Basement: Full,Unfinished
- Number of fireplaces: 2
- Fireplace features: See Remarks
Interior area
- Total structure area: 2,217
- Total interior livable area: 2,217 sqft
Property
Parking
- Total spaces: 2
- Parking features: Attached, Garage Door Opener
- Attached garage spaces: 2
Features
- Levels: One
- Stories: 1
- Patio & porch: Deck
- Exterior features: Deck
Lot
- Size: 0.47 Acres
- Dimensions: 131 x 154 x 0 x 0
- Features: Corner Lot, Landscaped
Details
- Parcel number: 33056242.0040.00
- Zoning description: R-1
Construction
Type & style
- Home type: SingleFamily
- Architectural style: One Story
- Property subtype: Single Family Residence
Materials
- Stone, Vinyl Siding
- Roof: Composition
Condition
- Excellent,Resale
- Year built: 1950
Utilities & green energy
- Sewer: Public Sewer
- Water: Public
Community & HOA
Community
- Security: Fire Alarm
- Subdivision: Woodhaven
HOA
- Has HOA: Yes
- Services included: Street Lights
Location
- Region: Erie
Financial & listing details
- Price per square foot: $180/sqft
- Tax assessed value: $139,300
- Annual tax amount: $3,948
- Date on market: 8/14/2026
- Cumulative days on market: 6 days
- Listing terms: Cash
- Road surface type: Paved
Price history
| Date | Event | Price |
|---|---|---|
| 9/29/2026 | Sold | $400,000+1.3%$180/sqft |
Source: GEMLS #192567 Report a problem | ||
| 8/21/2026 | Pending sale | $394,900$178/sqft |
Source: GEMLS #192567 Report a problem | ||
| 8/14/2026 | Listed for sale | $394,900+41%$178/sqft |
Source: GEMLS #192567 Report a problem | ||
| 6/23/2023 | Sold | $280,000+1.8%$126/sqft |
Source: GEMLS #168038 Report a problem | ||
| 5/18/2023 | Pending sale | $275,000$124/sqft |
Source: GEMLS #168038 Report a problem | ||
| 5/10/2023 | Contingent | $275,000$124/sqft |
Source: GEMLS #168038 Report a problem | ||
| 5/7/2023 | Listed for sale | $275,000+61.9%$124/sqft |
Source: GEMLS #168038 Report a problem | ||
| 9/3/2014 | Sold | $169,900$77/sqft |
Source: Public Record Report a problem | ||
| 7/3/2014 | Listed for sale | $169,900$77/sqft |
Source: Coldwell Banker Select, REALTORS #39301 Report a problem | ||
Public tax history
| Year | Property taxes | Tax assessment |
|---|---|---|
| 2026 | $3,968 +1.9% | $139,300 |
| 2025 | $3,894 +3.2% | $139,300 |
| 2024 | $3,773 +8.9% | $139,300 |
| 2023 | $3,464 +2.4% | $139,300 |
| 2022 | $3,382 | $139,300 |
| 2021 | $3,382 +162% | $139,300 |
| 2020 | $1,290 -59.5% | $139,300 |
| 2019 | $3,187 -17.4% | $139,300 |
| 2018 | $3,860 +3.9% | $139,300 |
| 2017 | $3,717 +0.9% | $139,300 |
| 2016 | $3,682 +211.5% | $139,300 |
| 2015 | $1,182 | $139,300 |
| 2014 | $1,182 +72.1% | $139,300 |
| 2013 | $687 -0.8% | $139,300 +21.8% |
| 2012 | $692 | $114,400 |
| 2011 | $692 | $114,400 |
| 2010 | $692 +11% | $114,400 |
| 2009 | $623 | $114,400 |
| 2008 | -- | $114,400 |
| 2005 | $817 -1.3% | $114,400 |
| 2004 | $827 | $114,400 |
| 2003 | -- | $114,400 +364.7% |
| 2002 | -- | $24,620 |
| 2000 | -- | $24,620 |
Find assessor info on the county website
Neighborhood: 16506
Nearby homes
- $293,0003 bd1 ba2.1k sqft4406 Village St, Erie, PA 16506Off Market
- $275,2003 bd1 ba1.6k sqft2901 Patio Dr, Erie, PA 16506Off Market
- $294,2004 bd1 ba2k sqft4411 Lorna Ln, Erie, PA 16506Off Market
- $230,0004 bd3 ba2k sqft4417 Village St, Erie, PA 16506Sold
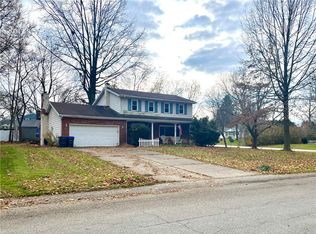
- $264,7004 bd2 ba2k sqft4417 Village, Millcreek, PA 16506Off Market
- $314,9004 bd3 ba2k sqft4417 Village #N612, Millcreek, PA 16506Off Market
- $359,3004 bd2 ba1.9k sqft4450 Village St, Erie, PA 16506Off Market
- $335,6004 bd1 ba1.7k sqft4402 Village St, Erie, PA 16506Off Market
Nearby schools
GreatSchools rating
- 9/10Asbury Elementary SchoolGrades: PK-5Distance: 1.9 mi
- 6/10Westlake Middle SchoolGrades: PK,6-8Distance: 1.3 mi
- 7/10McDowell High SchoolGrades: PK,9-12Distance: 1.2 mi
Schools provided by the listing agent
- District: Millcreek
Source: GEMLS. This data may not be complete. We recommend contacting the local school district to confirm school assignments for this home.
Sell for more on Zillow
Get a Zillow Showcase℠ listing at no additional cost and you could sell for .
$400,200
2% more
+$8,004
With Zillow Showcase(estimated)
$408,204
Sell for more on Zillow
Get a Zillow Showcase℠ listing at no additional cost and you could sell for .
$400,200
2% more
+$8,004
With Zillow Showcase(estimated)
$408,204
- Pennsylvania
- Erie County
- Erie
- 16506
- 4416 Village St
