Located in the highly sought-after, gated Hillcrest community within Rocklin's prestigious Whitney Oaks area, this stunning 4-bedroom, 2 1/2-bath home offers approximately 2,785 sq. ft. of beautifully designed living space that blends comfort, elegance, and peaceful everyday living. The spacious layout includes a separate living room, a large family room with a cozy fireplace, a formal dining room, and a gourmet kitchen with granite counters, stainless steel appliances, and a generous pantry closet - perfect for those who love to cook and entertain. An indoor laundry room with a soaking sink and cabinetry adds convenience to the main level. Upstairs features a wonderful bonusroom, offering the perfect space for a playroom, media room, home office, or additional lounge area. The well-appointed primary bedroom features an updated ensuite bathroom with a stall shower, dual vanities, sit down vanity area, custom cabinetry, and a walk-in closet complete with a custom closet organizer. Three additional secondary bedrooms are nicely sized and share an elegantly updated guest bathroom with dual vanities and a shower over tub combination. The expansive backyard is a true oasis with mature landscaping, multiple patio areas, citrus trees, a storage shed, and a butterfly-friendly landscape that creates a serene, nature-filled retreat perfect for relaxing or entertaining. A 3-car side-by-side garage offers excellent parking and storage. With nearby walking trails and community amenities including a clubhouse, pool, exercise room, and neighborhood park/sitting area, this home delivers an exceptional lifestyle. Close to top-rated schools, shopping, and easy freeway access, this is a must-see property for buyers seeking beauty, tranquility, and an inviting sense of home in an unbeatable Rocklin location. A Place You'll Truly Cherish!
Closed
Tax assessed value
$859,000
4416 Vivien Way, Rocklin, CA 95765
4beds
2,785sqft
Single Family Residence
Built in 1999
8,494 Square Feet Lot
$843,100 Zestimate®
$308/sqft
$3,301 Estimated rent
Home value
$843,100
$784,000 - $911,000
$3,301/mo
Zestimate® history
Owner options
List your home for rent
$3,301/mo
Rent Zestimate®
Find your next renter with Zillow Rental Manager. Plus, with online applications, you can quickly screen prospective tenants – for free.
$3,301/mo
Rent Zestimate®
Refinance and save
$5,870/mo
Est. payment
Refinancing to a lower rate could help reduce your monthly payments and save thousands over the life of the loan.
$5,870/mo
Est. payment
Explore your selling options
Work with a Zillow partner agent
Leverage their expertise and Zillow's premium Showcase listings to get your home seen by more buyers.
Get startedList with your own agent
Get your home in front of millions of buyers by listing it on Zillow.
Learn how to do itSell it yourself
Take full control of how buyers see your home on Zillow by listing For Sale by Owner (FSBO).
List your homeWhat's special
Citrus treesMature landscapingButterfly-friendly landscapeExpansive backyardCustom cabinetrySpacious layoutWell-appointed primary bedroom
Zillow last checked:
Listing updated:
Listed by:
Melinda Shrader DRE #00994757 916-747-7535,
Coldwell Banker Realty
Bought with:
Melinda Shrader, DRE #00994757
Coldwell Banker Realty
Source: MetroList Services of CA,MLS#: 226038586Originating MLS: MetroList Services, Inc.
Facts & features
Interior
Bedrooms & bathrooms
- Bedrooms: 4
- Bathrooms: 3
- Full bathrooms: 2
- Partial bathrooms: 1
Rooms
- Room types: Dining Room, Family Room, Kitchen, Laundry, Living Room, Loft, Storage
Primary bathroom
- Features: Shower Stall(s), Double Vanity, Sitting Area, Granite Counters, Tile, Multiple Shower Heads, Walk-In Closet(s), Window
Dining room
- Features: Breakfast Nook, Bar, Dining/Family Combo, Dining/Living Combo, Formal Area
Kitchen
- Features: Breakfast Area, Pantry Closet, Granite Counters, Slab Counter, Kitchen Island, Kitchen/Family Combo
Heating
- Central, Fireplace(s), Natural Gas
Cooling
- Ceiling Fan(s), Central Air, Whole House Fan
Appliances
- Included: Built-In Electric Oven, Gas Cooktop, Gas Water Heater, Range Hood, Dishwasher, Disposal, Microwave, Plumbed For Ice Maker, Self Cleaning Oven
- Laundry: Laundry Room, Cabinets, Sink, Ground Floor, Inside Room
Features
- Flooring: Carpet, Wood
- Number of fireplaces: 1
- Fireplace features: Brick, Raised Hearth, Family Room, Wood Burning, Gas
Interior area
- Total structure area: 0
- Total interior livable area: 2,785 sqft
Property
Parking
- Total spaces: 3
- Parking features: Attached, Restrictions, Side By Side, Garage Door Opener, Garage Faces Front, Interior Access, Driveway, Gentle Up Driveway/Sidewalks, Level Driveway/Sidewalks
- Attached garage spaces: 3
- Has uncovered spaces: Yes
Features
- Levels: Two
- Stories: 2
- Has private pool: Yes
- Pool features: In Ground, Community, Fenced, Gunite
- Fencing: Back Yard,Wood,Fenced
Lot
- Size: 8,494 Square Feet
- Features: Auto Sprinkler F&R, Close to Clubhouse, Cul-De-Sac, Curb(s)/Gutter(s), Irregular Lot, Street Lights, Landscape Back, Landscape Front
- Topography: Level,Trees Many,Level,Trees Many
Details
- Additional structures: Shed(s)
- Parcel number: 368180041000
- Zoning: Res
- Special conditions: Standard
Construction
Type & style
- Home type: SingleFamily
- Architectural style: Contemporary
- Property subtype: Single Family Residence
Materials
- Stucco, Wood
- Foundation: Concrete, Slab
- Roof: Tile
Condition
- Year built: 1999
Utilities & green energy
- Electric: 220 Volts in Laundry
- Sewer: Public Sewer
- Water: Public, Meter on Site
- Utilities for property: Cable Available, Public, Sewer In & Connected, Internet Available, Natural Gas Connected
Community & HOA
Community
- Features: Gated
- Subdivision: Hillcrest
HOA
- Has HOA: Yes
- Amenities included: Barbecue, Pool, Clubhouse, Recreation Facilities, Fitness Center, Greenbelt, Trail(s), Gym
- Services included: Common Areas, Pool, Recreation Facility, Management
- HOA fee: $122 monthly
Location
- Region: Rocklin
Financial & listing details
- Price per square foot: $308/sqft
- Tax assessed value: $859,000
- Price range: $859K - $859K
- Date on market: 9/20/2026
- Road surface type: Asphalt, Paved, Paved Sidewalk
Price history
| Date | Event | Price |
|---|---|---|
| 5/4/2026 | Sold | $859,000$308/sqft |
Source: MetroList Services of CA #226038586 Report a problem | ||
| 4/8/2026 | Pending sale | $859,000$308/sqft |
Source: MetroList Services of CA #226038586 Report a problem | ||
| 4/3/2026 | Listed for sale | $859,000$308/sqft |
Source: MetroList Services of CA #226038586 Report a problem | ||
| 7/1/2025 | Sold | $859,000+1.2%$308/sqft |
Source: MetroList Services of CA #225067472 Report a problem | ||
| 6/15/2025 | Pending sale | $849,000$305/sqft |
Source: MetroList Services of CA #225067472 Report a problem | ||
| 6/3/2025 | Listed for sale | $849,000+221.6%$305/sqft |
Source: MetroList Services of CA #225067472 Report a problem | ||
| 9/24/1999 | Sold | $264,000$95/sqft |
Source: Public Record Report a problem | ||
Public tax history
| Year | Property taxes | Tax assessment |
|---|---|---|
| 2026 | -- | $859,000 +111.7% |
| 2025 | $4,843 +1.7% | $405,673 +2% |
| 2024 | $4,763 +0.9% | $397,720 +2% |
| 2023 | $4,722 +2.5% | $389,923 +2% |
| 2022 | $4,607 +1.3% | $382,278 +2% |
| 2021 | $4,549 -18.3% | $374,783 +1% |
| 2020 | $5,566 | $370,941 +2% |
| 2019 | $5,566 +4.6% | $363,669 +2% |
| 2018 | $5,320 +0.6% | $356,539 +2% |
| 2017 | $5,290 +2.7% | $349,549 +2% |
| 2016 | $5,153 +1.6% | $342,696 +1.5% |
| 2015 | $5,071 +2% | $337,549 +2% |
| 2014 | $4,970 | $330,938 +0.5% |
| 2013 | -- | $329,444 +2% |
| 2012 | -- | $322,985 +2% |
| 2011 | -- | $316,653 +0.8% |
| 2010 | -- | $314,287 -0.2% |
| 2009 | -- | $315,035 +2% |
| 2008 | -- | $308,858 +2% |
| 2007 | -- | $302,803 +2% |
| 2006 | -- | $296,867 +2% |
| 2005 | -- | $291,047 +2% |
| 2004 | -- | $285,341 +1.9% |
| 2003 | -- | $280,113 +2% |
| 2002 | -- | $274,622 +2% |
| 2001 | -- | $269,238 +2% |
| 2000 | -- | $263,959 |
Find assessor info on the county website
Neighborhood: 95765
Nearby homes
- $820,6004 bd2 ba2k sqft4418 Vivien Way, Rocklin, CA 95765Off Market
- $669,6003 bd2 ba1.8k sqft4301 Chasen Ct, Rocklin, CA 95765Off Market
- $825,4004 bd3 ba2.6k sqft4303 Chasen Ct, Rocklin, CA 95765Off Market
- $827,1004 bd3 ba2.6k sqft4420 Vivien Way, Rocklin, CA 95765Off Market
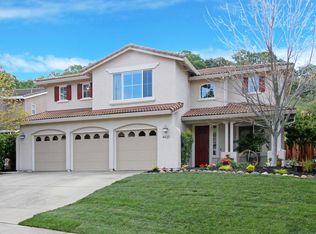
- $851,5004 bd3 ba2.6k sqft4305 Chasen Ct, Rocklin, CA 95765Off Market
- $801,3004 bd3 ba2.6k sqft4417 Vivien Way, Rocklin, CA 95765Off Market
- $816,4004 bd3 ba2.7k sqft4415 Vivien Way, Rocklin, CA 95765Off Market
- $822,2005 bd2 ba2.7k sqft4419 Vivien Way, Rocklin, CA 95765Off Market
Nearby schools
GreatSchools rating
- 10/10Valley View Elementary SchoolGrades: K-6Distance: 0.2 mi
- 7/10Granite Oaks Middle SchoolGrades: 7-8Distance: 0.7 mi
- 9/10Rocklin High SchoolGrades: 9-12Distance: 0.4 mi
Get a cash offer in 3 minutes
Find out how much your home could sell for in as little as 3 minutes with a no-obligation cash offer.
Estimated market value
$843,100
Get a cash offer in 3 minutes
Find out how much your home could sell for in as little as 3 minutes with a no-obligation cash offer.
Estimated market value
$843,100
- California
- Placer County
- Rocklin
- 95765
- 4416 Vivien Way
