Brand NEW custom modern farmhouse design by Westminster Homes in the coveted Central Rim with all the fixings. Minutes away from Ann Morrison Park, Boise State University, the greenbelt, downtown, airport, restaurants, Albertsons and shops. This beautiful home features: Quartz countertops, LVP flooring throughout the home, vaulted ceilings, appliances including refrigerator, walk in tiled showers in baths, black window treatments, custom white cabinets, high efficiency HVAC and water heater, Nest thermostat with front door camera, fencing, landscaping, back patio, covered front patio to entertain and enjoy Idaho's outdoor living, and detached 2-car garage. This home will be turn key and ready for you to call home or perfect for an investment opportunity. You do not want to miss this one! Interior photos are of past projects with similar floor plan and finishes.
Sold
Price Unknown
4416 W Gage St, Boise, ID 83706
2beds
2baths
993sqft
Single Family Residence
Built in 2023
3,049 Square Feet Lot
$-- Zestimate®
$--/sqft
$-- Estimated rent
Home value
Not available
Estimated sales range
Not available
Not available
Zestimate® history
Owner options
List your home for rent
Find your next renter with Zillow Rental Manager. Plus, with online applications, you can quickly screen prospective tenants – for free.
Refinance and save
Refinancing to a lower rate could help reduce your monthly payments and save thousands over the life of the loan.
Explore your selling options
Work with a Zillow partner agent
Leverage their expertise and Zillow's premium Showcase listings to get your home seen by more buyers.
Get startedList with your own agent
Get your home in front of millions of buyers by listing it on Zillow.
Learn how to do itSell it yourself
Take full control of how buyers see your home on Zillow by listing For Sale by Owner (FSBO).
List your homeWhat's special
Back patioHigh efficiency hvacCovered front patioBoise state universityCustom white cabinetsNest thermostat
Zillow last checked:
Listing updated:
Listed by:
Steven Bittick 208-870-5465,
Amherst Madison,
Matt Weston 208-869-6642,
Amherst Madison
Bought with:
Rory Patterson
Templeton Real Estate Group
Source: IMLS,MLS#: 98894979
Facts & features
Interior
Bedrooms & bathrooms
- Bedrooms: 2
- Bathrooms: 2
- Main level bathrooms: 2
- Main level bedrooms: 2
Primary bedroom
- Level: Main
- Area: 156
- Dimensions: 12 x 13
Bedroom 2
- Level: Main
- Area: 132
- Dimensions: 11 x 12
Kitchen
- Level: Main
- Area: 108
- Dimensions: 9 x 12
Living room
- Level: Main
- Area: 221
- Dimensions: 17 x 13
Heating
- Forced Air, Natural Gas
Cooling
- Central Air
Appliances
- Included: Gas Water Heater, ENERGY STAR Qualified Water Heater, Tank Water Heater, Dishwasher, Disposal, Microwave, Oven/Range Freestanding, Refrigerator
Features
- Bed-Master Main Level, Pantry, Quartz Counters, Number of Baths Main Level: 2
- Has basement: No
- Has fireplace: No
Interior area
- Total structure area: 993
- Total interior livable area: 993 sqft
- Finished area above ground: 993
- Finished area below ground: 0
Property
Parking
- Total spaces: 2
- Parking features: Detached, Electric Vehicle Charging Station(s), Alley Access
- Garage spaces: 2
- Details: Garage: 20x20
Features
- Levels: One
- Patio & porch: Covered Patio/Deck
Lot
- Size: 3,049 Square Feet
- Dimensions: 125 x 25
- Features: Sm Lot 5999 SF, Sidewalks, Auto Sprinkler System, Full Sprinkler System
Details
- Parcel number: R5456500826
- Zoning: R-1C
Construction
Type & style
- Home type: SingleFamily
- Property subtype: Single Family Residence
Materials
- Frame, Wood Siding
- Foundation: Crawl Space
- Roof: Composition
Condition
- New Construction
- New construction: Yes
- Year built: 2023
Details
- Builder name: Westminster Homes
Utilities & green energy
- Water: Public
- Utilities for property: Sewer Connected, Broadband Internet
Community & HOA
Community
- Subdivision: Manville Sub
Location
- Region: Boise
Financial & listing details
- Tax assessed value: $380,300
- Annual tax amount: $1,874
- Date on market: 11/16/2023
- Listing terms: Cash,Conventional,FHA,VA Loan
- Ownership: Fee Simple
- Road surface type: Paved
Price history
Price history is unavailable.
Public tax history
| Year | Property taxes | Tax assessment |
|---|---|---|
| 2022 | $1,874 +9.8% | $380,300 +28.3% |
| 2021 | $1,707 +19.6% | $296,500 +21.6% |
| 2020 | $1,427 +14.9% | $243,800 +18.8% |
| 2019 | $1,242 +10.2% | $205,200 +25.4% |
| 2018 | $1,127 +8.6% | $163,600 +15.9% |
| 2017 | $1,038 +6.2% | $141,100 +11.3% |
| 2016 | $978 +4.2% | $126,800 +9.4% |
| 2015 | $938 | $115,900 +40.5% |
| 2012 | -- | $82,500 -8.2% |
| 2011 | $822 | $89,900 -22.6% |
| 2010 | -- | $116,200 -20.3% |
| 2009 | -- | $145,800 +30.2% |
| 2007 | -- | $112,000 +4.8% |
| 2006 | -- | $106,900 +35.3% |
| 2003 | -- | $79,000 +1.4% |
| 2002 | -- | $77,900 +9.4% |
| 2001 | -- | $71,200 |
Find assessor info on the county website
Neighborhood: Central Rim
Nearby homes
- $--2 bd2 ba1k sqft4418 W Gage St, Boise, ID 83706Sold
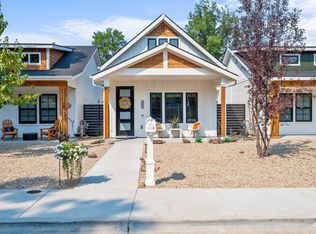
- $457,0002 bd2 ba993 sqft4416 W Gage St, Boise, ID 83706Off Market
- $--2 bd2 ba933 sqft4420 W Gage St, Boise, ID 83706Sold
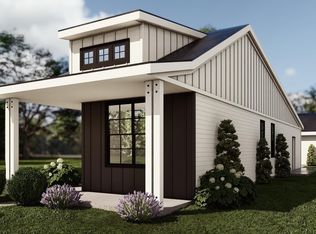
- $369,6003 bd1 ba1k sqft4432 W Gage St, Boise, ID 83706Off Market
- $376,900-- bd-- ba-- sqft1005 N Manville St, Boise, ID 83706Off Market
- $460,3002 bd1 ba622 sqft1005 N Manville St, Boise, ID 83706Off Market
- $404,9002 bd1 ba800 sqft4415 W Gage St, Boise, ID 83706Off Market
- $--10,018 sqftW Gage St, Boise, ID 83706Off Market
Nearby schools
GreatSchools rating
- 4/10Jefferson Elementary SchoolGrades: PK-6Distance: 0.9 mi
- 3/10South Junior High SchoolGrades: 7-9Distance: 1.5 mi
- 7/10Borah Senior High SchoolGrades: 9-12Distance: 1.6 mi
Schools provided by the listing agent
- Elementary: Jefferson (Boise)
- Middle: South (Boise)
- High: Borah
- District: Boise School District #1
Source: IMLS. This data may not be complete. We recommend contacting the local school district to confirm school assignments for this home.
- Idaho
- Ada County
- Boise
- 83706
- Central Rim
- 4416 W Gage St
