Skip main navigation
Sold
Street View
  • Price Unknown

    4416 W North Pinebrook Ln, Columbia, MO 65203

    5beds
    2,360sqft
    Single Family Residence
    Built in 1995
    0.49 Acres Lot
    $386,500 Zestimate®
    $--/sqft
    $2,499 Estimated rent

    Home value

    $386,500

    $367,000 - $406,000

    $2,499/mo

    Zestimate® history
    Loading
    Loading...

    Owner options

    List your home for rent

    $2,499/mo

    Rent Zestimate®

    Find your next renter with Zillow Rental Manager. Plus, with online applications, you can quickly screen prospective tenants – for free.

    Learn more

    $2,499/mo

    Rent Zestimate®

    Refinance and save

    Refinancing to a lower rate could help reduce your monthly payments and save thousands over the life of the loan.

    See today's rates

    Explore your selling options

    Work with a Zillow partner agent

    Leverage their expertise and Zillow's premium Showcase listings to get your home seen by more buyers.

    Get started

    List with your own agent

    Get your home in front of millions of buyers by listing it on Zillow.

    Learn how to do it

    Sell it yourself

    Take full control of how buyers see your home on Zillow by listing For Sale by Owner (FSBO).

    List your home

    What's special

    Gas fireplaceUpdated kitchenWalkout deckFenced backyardNew carpet throughoutFresh paintSpacious family room
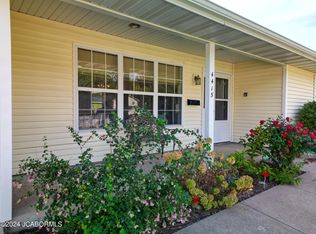
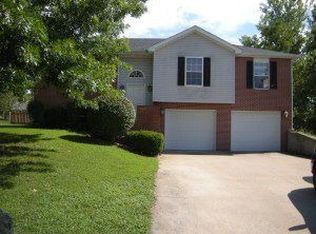
    Nestled in quiet neighborhood in Pinebrook Estates, this ranch home has plenty of room for the family! This 5 bedroom, 3 bath home offers vaulted ceilings in the living room with gas fireplace, a formal dining room and updated kitchen with large pantry and walkout deck. Nice split bedroom floor plan with 3 bedrooms on the main. Tons of space in lower level with bonus room, 2 bedrooms, and spacious family room. Fresh paint and new carpet throughout. Fenced backyard and inviting maintenance free flooring on deck Enjoy quick access to the Katy Trail at the Jay Dix Station located off Scott Boulevard.

    Zillow last checked:

    Listing updated:

    Listed by:

    Carrie Spicer 573-690-6195,

    EPIC Real Estate Group 573-761-3343

    Bought with:

    Jackie Leonard, 2003001324

    Central Realty

    Source: CBORMLS,MLS#: 414636MLS Logo

    Facts & features

    Interior

    Bedrooms & bathrooms
    • Bedrooms: 5
    • Bathrooms: 3
    • Full bathrooms: 3
    Primary bedroom
    • Description: Walk-in closet
    • Level: Main
    • Area: 185.9
    • Dimensions: 16.9 x 11
    Bedroom 2
    • Level: Main
    • Area: 111.1
    • Dimensions: 10.1 x 11
    Bedroom 3
    • Level: Main
    • Area: 113.12
    • Dimensions: 10.1 x 11.2
    Bedroom 4
    • Level: Lower
    • Area: 142.8
    • Dimensions: 12 x 11.9
    Bedroom 5
    • Level: Lower
    • Area: 82.99
    • Dimensions: 9.11 x 9.11
    Bonus room
    • Level: Lower
    • Area: 153.79
    • Dimensions: 16.9 x 9.1
    Dining room
    • Description: Walkout deck
    • Level: Main
    • Area: 108.16
    • Dimensions: 10.4 x 10.4
    Family room
    • Description: Walkout patio
    • Level: Lower
    • Area: 469.61
    • Dimensions: 31.1 x 15.1
    Kitchen
    • Description: Granite countertops, pantry
    • Level: Main
    • Area: 72.9
    • Dimensions: 9 x 8.1
    Living room
    • Description: Vaulted ceilings, gas fireplace
    • Level: Main
    • Area: 220.1
    • Dimensions: 14.2 x 15.5
    Utility room
    • Level: Lower
    • Area: 30
    • Dimensions: 6 x 5
    Heating
    • Forced Air, Natural Gas
    Cooling
    • Central Electric
    Appliances
    • Laundry: Washer/Dryer Hookup
    Features
    • High Speed Internet, Tub/Shower, Kit/Din Combo, Granite Counters, Wood Cabinets, Pantry
    • Flooring: Carpet
    • Windows: Window Treatments
    • Basement: Walk-Out Access
    • Has fireplace: Yes
    • Fireplace features: Living Room, Gas
    Interior area
    • Total structure area: 2,360
    • Total interior livable area: 2,360 sqft
    • Finished area below ground: 1,000

    Property

    Parking
    • Total spaces: 2
    • Parking features: Built-In
    • Garage spaces: 2
    • Has uncovered spaces: Yes
    Features
    • Patio & porch: Back, Deck, Front Porch
    • Fencing: Back Yard,Privacy,Wood
    Lot
    • Size: 0.49 Acres
    • Dimensions: 169.10 x 127.01
    Details
    • Additional structures: Lawn/Storage Shed
    • Parcel number: 1670829030100001
    • Zoning description: R-1 One- Family Dwelling*

    Construction

    Type & style
    • Home type: SingleFamily
    • Architectural style: Ranch
    • Property subtype: Single Family Residence
    Materials
    • Foundation: Concrete Perimeter
    • Roof: ArchitecturalShingle
    Condition
    • Year built: 1995

    Utilities & green energy

    • Electric: County
    • Gas: Gas-Natural
    • Sewer: City
    • Water: Public
    • Utilities for property: Natural Gas Connected, Trash-Private

    Community & HOA

    Community
    • Security: Smoke Detector(s)
    • Subdivision: Pinebrook Est
    HOA
    • Has HOA: No
    Location
    • Region: Columbia

    Financial & listing details

    • Tax assessed value: $225,400
    • Annual tax amount: $2,582
    • Date on market: 7/5/2023
    • Road surface type: Paved

    Price history

    DateEventPrice
    8/11/2023Sold--
    Source: CBORMLS #414636 Report a problem
    7/5/2023Listed for sale$319,900+52.4%$136/sqft
    Source: CBORMLS #414636 Report a problem
    7/7/2018Sold--
    Source: Agent Provided Report a problem
    6/4/2018Price change$209,900-2.3%$89/sqft
    Source: Heath Higgins Team of Expert Advisors #378325 Report a problem
    6/1/2018Price change$214,900-2.3%$91/sqft
    Source: Heath Higgins Team of Expert Advisors #378325 Report a problem
    5/13/2018Price change$219,900-4.3%$93/sqft
    Source: Owner Report a problem
    4/30/2018Listed for sale$229,900$97/sqft
    Source: Owner Report a problem

    Public tax history

    YearProperty taxesTax assessment
    2025-- $42,826 +10%
    2024$2,815 +0.9%$38,931
    2023$2,791 +8.1%$38,931 +8%
    2022$2,582 -0.2%$36,043
    2021$2,586 +2%$36,043 +8%
    2020$2,537 0%$33,365
    2019$2,537 +7.3%$33,365 +8%
    2018$2,364 +1.2%$30,894
    2017$2,337 +0.2%$30,894
    2016$2,333 $30,894
    2015$2,333 +8.3%$30,894
    2014$2,154 $30,894
    2013-- $30,894
    2012-- $30,894
    2011-- $30,894
    2010-- $30,894
    2009-- $30,894
    2008-- $30,894
    2007-- --
    2003-- $26,866
    2002-- $26,866
    2001-- $26,866
    Find assessor info on the county website

    Neighborhood: 65203

    Nearby schools

    GreatSchools rating
    Schools provided by the listing agent
    • Elementary: Beulah Ralph
    • Middle: John Warner
    • High: Rock Bridge

    Source: CBORMLS. This data may not be complete. We recommend contacting the local school district to confirm school assignments for this home.

    Sell for more on Zillow
    Get a Zillow Showcase℠ listing at no additional cost and you could sell for .
    $386,500
    2% more
    +$7,730
    With Zillow Showcase(estimated)
    $394,230