Welcome to 4416 W. St. Joe Hwy, Lansing, MI, where modern updates and thoughtful renovations converge to create a comfortable living experience. Step into the inviting living room, featuring new flooring and fresh paint, setting the tone for a cozy and welcoming atmosphere. The primary bedroom also boasts fresh paint, enhancing its tranquil appeal. The full bathroom has been recently upgraded with fresh paint and a new toilet, adding to the home's modern conveniences. The kitchen shines with all-new appliances, providing a stylish and efficient space for preparing meals and entertaining. Key upgrades include a new furnace and central air conditioning installed in 2024, ensuring year-round comfort. New insulation throughout the house in 2023 with a lifetime warranty, a $17,000 investment, enhances energy efficiency and reduces utility costs. Additional updates include a new garage door and opener installed in 2024, a new roof in 2022, fresh interior paint throughout the entire house in 2023, and a new water heater, furnace, and AC in 2023.
Enjoy the luxury of an indoor pool with a new liner and updated mechanicals, completed in 2023 at a cost of $16,000 and under warranty. The pool room also features a hot tub and a sauna, creating a private retreat for relaxation and recreation.
Outside, the property boasts a big backyard, perfect for outdoor activities and gatherings. Whether you're lounging by the indoor pool or enjoying the comfort of the renovated interior spaces, 4416 W. St. Joe Hwy offers a blend of modern amenities and serene living.
Sold for $232,500
$232,500
4416 W Saint Joe Hwy, Lansing, MI 48917
3beds
2,159sqft
Single Family Residence
Built in 1910
0.39 Acres Lot
$252,100 Zestimate®
$108/sqft
$1,688 Estimated rent
Home value
$252,100
$237,000 - $267,000
$1,688/mo
Zestimate® history
Owner options
List your home for rent
$1,688/mo
Rent Zestimate®
Find your next renter with Zillow Rental Manager. Plus, with online applications, you can quickly screen prospective tenants – for free.
$1,688/mo
Rent Zestimate®
Refinance and save
$1,624/mo
Est. payment
Refinancing to a lower rate could help reduce your monthly payments and save thousands over the life of the loan.
$1,624/mo
Est. payment
Explore your selling options
Work with a Zillow partner agent
Leverage their expertise and Zillow's premium Showcase listings to get your home seen by more buyers.
Get startedList with your own agent
Get your home in front of millions of buyers by listing it on Zillow.
Learn how to do itSell it yourself
Take full control of how buyers see your home on Zillow by listing For Sale by Owner (FSBO).
List your homeWhat's special
Zillow last checked:
Listing updated:
Listed by:
Brock Fletcher 517-303-3262,
Keller Williams Realty Lansing
Bought with:
Max A Billinghurst, 6501416838
Keller Williams Realty Lansing
Source: Greater Lansing AOR,MLS#: 281920
Facts & features
Interior
Bedrooms & bathrooms
- Bedrooms: 3
- Bathrooms: 1
- Full bathrooms: 1
Primary bedroom
- Level: First
- Area: 147.06 Square Feet
- Dimensions: 12.9 x 11.4
Bedroom 2
- Level: Second
- Area: 95.58 Square Feet
- Dimensions: 11.8 x 8.1
Bedroom 4
- Level: Second
- Area: 152.66 Square Feet
- Dimensions: 15.1 x 10.11
Bathroom 1
- Level: First
- Area: 29.22 Square Feet
- Dimensions: 7.11 x 4.11
Dining room
- Level: First
- Area: 143.88 Square Feet
- Dimensions: 13.2 x 10.9
Family room
- Level: First
- Area: 191.82 Square Feet
- Dimensions: 13.9 x 13.8
Kitchen
- Level: First
- Area: 140.4 Square Feet
- Dimensions: 13.5 x 10.4
Living room
- Level: First
- Area: 351.12 Square Feet
- Dimensions: 23.1 x 15.2
Other
- Description: In-ground Pool Indoor
- Level: First
- Area: 776.16 Square Feet
- Dimensions: 33.6 x 23.1
Heating
- Central, Forced Air, Natural Gas
Cooling
- Central Air
Appliances
- Included: Disposal, Electric Range, Stainless Steel Appliance(s), Vented Exhaust Fan, Refrigerator, Range, Oven, Electric Water Heater, Electric Oven, Dishwasher
- Laundry: In Hall, Main Level
Features
- Ceiling Fan(s), High Speed Internet, Laminate Counters, Pantry, Recessed Lighting, Sauna
- Flooring: Carpet, Laminate, Simulated Wood, Vinyl
- Windows: Double Pane Windows
- Basement: Block,Partial
- Has fireplace: No
Interior area
- Total structure area: 2,966
- Total interior livable area: 2,159 sqft
- Finished area above ground: 2,159
- Finished area below ground: 0
Property
Parking
- Total spaces: 2
- Parking features: Attached, Driveway, Garage, Garage Door Opener, Garage Faces Front
- Attached garage spaces: 2
- Has uncovered spaces: Yes
Features
- Levels: Two
- Stories: 2
- Entry location: Front Door
- Patio & porch: Deck, Front Porch, Porch, Rear Porch
- Exterior features: Rain Gutters
- Has private pool: Yes
- Pool features: Electric Heat, In Ground, Indoor, Private
- Has spa: Yes
- Has view: Yes
- View description: Neighborhood, Pool
Lot
- Size: 0.39 Acres
- Dimensions: 85 x 200
- Features: Back Yard, City Lot, Front Yard, Level, Rectangular Lot
Details
- Foundation area: 807
- Parcel number: 2304001340018500
- Zoning description: Zoning
Construction
Type & style
- Home type: SingleFamily
- Architectural style: Traditional
- Property subtype: Single Family Residence
Materials
- Vinyl Siding
- Foundation: Block
- Roof: Shingle
Condition
- Year built: 1910
Details
- Warranty included: Yes
Utilities & green energy
- Sewer: Public Sewer
- Water: Public
- Utilities for property: Water Connected, Sewer Connected, Phone Connected, Natural Gas Connected, High Speed Internet Connected, Electricity Connected, Cable Connected
Community & HOA
Community
- Security: Security System, Smoke Detector(s)
- Subdivision: None
Location
- Region: Lansing
Financial & listing details
- Price per square foot: $108/sqft
- Tax assessed value: $226,200
- Annual tax amount: $3,107
- Date on market: 7/9/2024
- Listing terms: VA Loan,Cash,Conventional,FHA,MSHDA
- Road surface type: Asphalt, Concrete
Price history
| Date | Event | Price |
|---|---|---|
| 8/14/2024 | Sold | $232,500+1.1%$108/sqft |
Source:  Greater Lansing AOR #281920 Report a problem Greater Lansing AOR #281920 Report a problem | ||
| 8/2/2024 | Pending sale | $230,000$107/sqft |
Source: Greater Lansing AOR #281920 Report a problem | ||
| 7/14/2024 | Contingent | $230,000$107/sqft |
Source: Greater Lansing AOR #281920 Report a problem | ||
| 7/9/2024 | Listed for sale | $230,000+19.8%$107/sqft |
Source: Greater Lansing AOR #281920 Report a problem | ||
| 9/29/2023 | Sold | $192,000+1.1%$89/sqft |
Source: Greater Lansing AOR #272875 Report a problem | ||
| 6/8/2023 | Pending sale | $190,000$88/sqft |
Source: Greater Lansing AOR #272875 Report a problem | ||
| 5/9/2023 | Listed for sale | $190,000$88/sqft |
Source: Greater Lansing AOR #272875 Report a problem | ||
Public tax history
| Year | Property taxes | Tax assessment |
|---|---|---|
| 2025 | $4,355 | $113,100 +14.4% |
| 2024 | -- | $98,900 +28.1% |
| 2021 | $2,437 +3.1% | $77,200 +7.8% |
| 2020 | $2,364 | $71,600 +9.2% |
| 2019 | $2,364 +1.7% | $65,566 +2.3% |
| 2018 | $2,325 +1.4% | $64,100 +9.9% |
| 2017 | $2,293 | $58,300 +2.5% |
| 2016 | -- | $56,900 +8.8% |
| 2015 | -- | $52,300 +6.1% |
| 2014 | -- | $49,276 +1.6% |
| 2013 | -- | $48,500 -3.2% |
| 2011 | -- | $50,100 -3.5% |
| 2010 | -- | $51,900 -12.9% |
| 2009 | -- | $59,600 -3.7% |
| 2008 | -- | $61,900 -1.9% |
| 2007 | -- | $63,100 +2.4% |
| 2006 | -- | $61,600 +3.5% |
| 2005 | -- | $59,500 +4.8% |
| 2004 | -- | $56,800 +11.4% |
| 2002 | -- | $51,000 +5.2% |
| 2001 | -- | $48,500 |
Find assessor info on the county website
Neighborhood: Waverly
Nearby homes
- $246,700-- bd-- ba-- sqft4416 W Saint Joe Hwy, Lansing, MI 48917Off Market
- $237,3004 bd2 ba1.8k sqft4424 W Saint Joe Hwy, Lansing, MI 48917Off Market
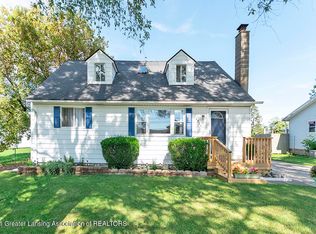
- $162,200-- bd2 ba-- sqft4410 W Saint Joe Hwy, Lansing, MI 48917Off Market
- $147,200-- bd-- ba-- sqft4410 W Saint Joe Hwy, Lansing, MI 48917Off Market
- $216,4004 bd2 ba2.8k sqft4410 W Saint Joe Hwy, Lansing, MI 48917Off Market
- $244,4003 bd2 ba1.3k sqft4505 Wildflower Way, Lansing, MI 48917Off Market
- $230,0003 bd2 ba1k sqft550 Elmshaven Dr, Lansing, MI 48917Sold
- $258,1003 bd2 ba1.9k sqft4502 Wildflower Way, Lansing, MI 48917Off Market
Nearby schools
GreatSchools rating
- NAMeryl S. Colt Elementary SchoolGrades: PK-KDistance: 0.5 mi
- 4/10Waverly Middle SchoolGrades: 7-8Distance: 0.6 mi
- 5/10Waverly Senior High SchoolGrades: 9-12Distance: 0.6 mi
Schools provided by the listing agent
- High: Waverly
- District: Waverly
Source: Greater Lansing AOR. This data may not be complete. We recommend contacting the local school district to confirm school assignments for this home.
Get a cash offer in 3 minutes
Find out how much your home could sell for in as little as 3 minutes with a no-obligation cash offer.
Estimated market value
$252,100
Get a cash offer in 3 minutes
Find out how much your home could sell for in as little as 3 minutes with a no-obligation cash offer.
Estimated market value
$252,100
- Michigan
- Eaton County
- Lansing
- 48917
- Waverly
- 4416 W Saint Joe Hwy
Nearby cities
Nearby neighborhoods
Nearby zip codes
Other Lansing Topics
