Welcome home to this beautiful, MOVE-IN READY 3 bedrm, 3 bath, North Pointe Ranch Condo located on 1 of 2 only premium lots in the complex /water views, park like setting just outside your door wall and wildlife sightings daily. Upon entering the large foyer you will notice the open floor plan and all the custom crown molding, wainscoting, vaulted and double tray ceilings. You will love the large kitchen, overlooking the park like setting, w/a granite island, 42" oak cabinets, plenty of storage as well as a walk in pantry. Hardwood floors in kitchen & first floor laundry room. The kitchen has a snack bar & very large dining area that leads outside to a beautiful paver patio w/a Marygrove Awning perfect for summer entertaining. Right off the dining room is a very large and spacious great room w/a corner gas fireplace & a custom mantel. The master suite has his & her large walk-in closets & full bathroom w/heated floors. 2nd bedroom is spacious & includes a custom built oak cabinet wall unit. The fully finished basement has the 3rd bdrm. & 3rd full bathroom for your guests or family to enjoy. Once downstairs you will notice the very lg. living/entertaining area that includes a nice bar/kitchen area (bar stools stay) w/a built in dishwasher & small refrigerator. Also in this area you will enjoy the media center/projector for family movie nights for relaxing. Basement has recessed lighting & 2 full egress windows. At the other end of basement you will notice another rm. (16'x18') great for a workout rm., etc. Next to that is a workshop. Condo has a 90+ furnace, new carpet main level & basement., & newer Hot water Heater. All Appliances including washer & dryer stay.
Sold for $384,000
$384,000
44168 Astro Dr #180, Sterling Heights, MI 48314
3beds
3,550sqft
Condominium
Built in 2005
-- sqft lot
$-- Zestimate®
$108/sqft
$2,221 Estimated rent
Home value
Not available
Estimated sales range
Not available
$2,221/mo
Zestimate® history
Owner options
List your home for rent
$2,221/mo
Rent Zestimate®
Find your next renter with Zillow Rental Manager. Plus, with online applications, you can quickly screen prospective tenants – for free.
$2,221/mo
Rent Zestimate®
Refinance and save
$2,742/mo
Est. payment
Refinancing to a lower rate could help reduce your monthly payments and save thousands over the life of the loan.
$2,742/mo
Est. payment
Explore your selling options
Work with a Zillow partner agent
Leverage their expertise and Zillow's premium Showcase listings to get your home seen by more buyers.
Get startedList with your own agent
Get your home in front of millions of buyers by listing it on Zillow.
Learn how to do itSell it yourself
Take full control of how buyers see your home on Zillow by listing For Sale by Owner (FSBO).
List your homeWhat's special
Bar stoolsSnack barNewer hot water heaterNew carpet mainHardwood floorsRecessed lightingPlenty of storage
Zillow last checked:
Listing updated:
Listed by:
Kimberly Schall 248-933-7355,
Century 21 Professionals
Bought with:
William Shamoun, 6501362247
KW Domain
Source: MiRealSource,MLS#: 50125020 Originating MLS: MiRealSource
Originating MLS: MiRealSourceFacts & features
Interior
Bedrooms & bathrooms
- Bedrooms: 3
- Bathrooms: 3
- Full bathrooms: 3
Rooms
- Room types: Entry, Bedroom, Laundry, Master Bedroom, Great Room, Workshop, Basement Full Bath, Bathroom
Primary bedroom
- Level: First
Bedroom 1
- Features: Carpet
- Level: Entry
- Area: 182
- Dimensions: 14 x 13
Bedroom 2
- Features: Carpet
- Level: Entry
- Area: 144
- Dimensions: 12 x 12
Bedroom 3
- Features: Carpet
- Level: Basement
- Area: 255
- Dimensions: 17 x 15
Bathroom 1
- Features: Ceramic
- Level: Entry
- Area: 72
- Dimensions: 8 x 9
Bathroom 2
- Features: Ceramic
- Level: Entry
- Area: 54
- Dimensions: 9 x 6
Bathroom 3
- Features: Ceramic
- Level: Basement
- Area: 80
- Dimensions: 10 x 8
Dining room
- Features: Wood
- Level: Entry
- Area: 156
- Dimensions: 13 x 12
Great room
- Level: Entry
- Area: 351
- Dimensions: 27 x 13
Kitchen
- Features: Wood
- Level: Entry
- Area: 168
- Dimensions: 12 x 14
Heating
- Forced Air, Humidity Control, Natural Gas
Cooling
- Ceiling Fan(s), Central Air
Appliances
- Included: Bar Fridge, Dishwasher, Dryer, Humidifier, Microwave, Range/Oven, Refrigerator, Trash Compactor, Washer, Electric Water Heater
- Laundry: First Floor Laundry, Entry
Features
- Cathedral/Vaulted Ceiling, Sump Pump, Walk-In Closet(s), Bar, Pantry, Eat-in Kitchen
- Flooring: Ceramic Tile, Hardwood, Carpet, Wood
- Windows: Bay Window(s), Window Treatments
- Basement: Daylight,Finished,Full,Concrete
- Number of fireplaces: 1
- Fireplace features: Gas, Great Room
- Common walls with other units/homes: End Unit
Interior area
- Total structure area: 3,550
- Total interior livable area: 3,550 sqft
- Finished area above ground: 1,775
- Finished area below ground: 1,775
Property
Parking
- Total spaces: 2
- Parking features: Garage, Attached, Electric in Garage, Garage Door Opener
- Attached garage spaces: 2
Features
- Patio & porch: Patio, Porch
- Exterior features: Lawn Sprinkler
- Has view: Yes
- View description: Water
- Has water view: Yes
- Water view: Water
- Waterfront features: Pond
- Frontage length: 0
Details
- Parcel number: 101006277180
- Zoning description: Residential
- Special conditions: Private
- Other equipment: Home Theater
Construction
Type & style
- Home type: Condo
- Architectural style: Ranch
- Property subtype: Condominium
Materials
- Brick, Vinyl Siding
- Foundation: Basement, Concrete Perimeter
Condition
- New construction: No
- Year built: 2005
Utilities & green energy
- Sewer: Public Sanitary
- Water: Public
- Utilities for property: Cable/Internet Avail.
Community & HOA
Community
- Security: Security System
- Subdivision: North Pointe
HOA
- Has HOA: Yes
- Amenities included: Maintenance Grounds
- Services included: Maintenance Grounds, Snow Removal
- HOA fee: $225 monthly
- HOA name: Key Association
- HOA phone: 586-286-4068
Location
- Region: Sterling Heights
Financial & listing details
- Price per square foot: $108/sqft
- Annual tax amount: $4,243
- Date on market: 10/13/2023
- Cumulative days on market: 6 days
- Listing agreement: Exclusive Right To Sell
- Listing terms: Cash,Conventional
- Road surface type: Paved
Price history
| Date | Event | Price |
|---|---|---|
| 11/9/2023 | Sold | $384,000-4%$108/sqft |
Source:  MiRealSource #50125020 Report a problem MiRealSource #50125020 Report a problem | ||
| 10/20/2023 | Pending sale | $399,950$113/sqft |
Source: MiRealSource #50125020 Report a problem | ||
| 10/13/2023 | Listed for sale | $399,950$113/sqft |
Source: MiRealSource #50125020 Report a problem | ||
Public tax history
Tax history is unavailable.
Neighborhood: 48314
Nearby homes
- $389,0003 bd3 ba2.7k sqft44183 Astro Dr, Sterling Heights, MI 48314Off Market
- $398,7003 bd3 ba1.6k sqft44192 Astro Dr, Sterling Heights, MI 48314Off Market

- $342,5002 bd2 ba1.6k sqft44195 Astro Dr, Sterling Heights, MI 48314Sold
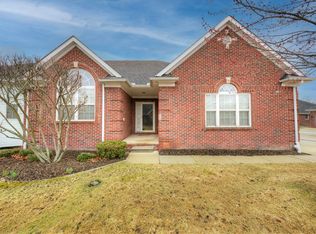
- $381,5003 bd2 ba1.4k sqft44234 Apple Blossom Dr, Sterling Heights, MI 48314Off Market
- $640,000-- bd-- ba-- sqft44145 Ginkgo Dr, Sterling Heights, MI 48314Off Market
- $320,3003 bd2 ba1.4k sqft44206 Apple Blossom Dr, Sterling Heights, MI 48314Off Market
- $629,7004 bd4 ba3.1k sqft2923 Mangrove Dr, Sterling Heights, MI 48314Off Market
- $295,2002 bd2 ba1.2k sqft44157 Apple Blossom Dr, Sterling Heights, MI 48314Off Market
Nearby schools
GreatSchools rating
- 6/10Schwarzkoff Elementary SchoolGrades: PK-6Distance: 3.4 mi
- 6/10Frank Jeannette Jr. High SchoolGrades: 7-9Distance: 2 mi
- 8/10Adlai Stevenson High SchoolGrades: 9-12Distance: 4.1 mi
Schools provided by the listing agent
- District: Utica Community Schools
Source: MiRealSource. This data may not be complete. We recommend contacting the local school district to confirm school assignments for this home.


Get pre-qualified for a loan
At Zillow Home Loans, we can pre-qualify you in as little as 5 minutes with no impact to your credit score.An equal housing lender. NMLS #10287.
- Michigan
- Macomb County
- Sterling Heights
- 48314
- 44168 Astro Dr Unit 180
Nearby cities
Nearby zip codes
Other Sterling Heights Topics
- Apartments for Rent in 48314
- Houses for Sale in 48314
- Houses for Rent in 48314
- 48314 Real Estate
- Sterling Heights Condos
- Houses for Sale in Sterling Heights
- Newest Listings in Sterling Heights
- Sterling Heights Home Values
- Sterling Heights Real Estate Agents
- Sterling Heights Refinance
- Sterling Heights Mortgage Rates
