Skip main navigation
Off market
  • $539,200

    4417/4409 Bell Ln, Milton, FL 32571

    3beds
    3,662sqft
    Single Family Residence
    Built in 1993
    2 Acres Lot
    $539,200 Zestimate®
    $147/sqft
    $2,157 Estimated rent

    Home value

    $539,200

    $474,000 - $604,000

    $2,157/mo

    Zestimate® history
    Loading
    Loading...

    Owner options

    List your home for rent

    $2,157/mo

    Rent Zestimate®

    Find your next renter with Zillow Rental Manager. Plus, with online applications, you can quickly screen prospective tenants – for free.

    Learn more

    $2,157/mo

    Rent Zestimate®

    Refinance and save

    $3,482/mo

    Est. payment

    Refinancing to a lower rate could help reduce your monthly payments and save thousands over the life of the loan.

    See today's rates

    $3,482/mo

    Est. payment

    Explore your selling options

    Work with a Zillow partner agent

    Leverage their expertise and Zillow's premium Showcase listings to get your home seen by more buyers.

    Get started

    List with your own agent

    Get your home in front of millions of buyers by listing it on Zillow.

    Learn how to do it

    Sell it yourself

    Take full control of how buyers see your home on Zillow by listing For Sale by Owner (FSBO).

    List your home

    What's special

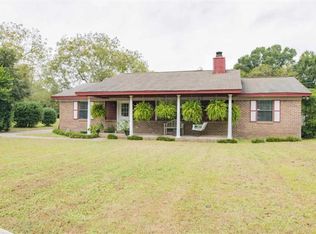
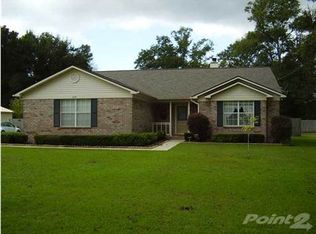
    Two very nice, extremely well kept homes on 2 acres. Both homes could pass as brand new! Do you have a parent living with you or do you need one of your grown children to live on the property too? Great set up for two families, or use the other home as a rental property. Square footage is for both homes. ALSO, THE LOCATION OF THIS PROPERTY IS PERFECT FOR A HOME BUSINESS! (The property is currently zoned AG) The beautiful brick main home features textured walls and ceilings in the kitchen and great room and a split floor plan. The carpet as well as the heat/ac was replaced in late 2008 (3 Ton 14 seer heat pump still under warranty. The roof was replaced in July 2005. New front door and stove (2011). The home also has a huge (380sf) sun room, which is not included in the sf listed on the property appraisers web site, but is included in the sf listed here. A side entry double garage as well as an 8 x 10 laundry room are two more wonderful features of this home. The country kitchen has a breakfast bar area, and the adjacent dining area has a bay window which looks out over the beautifully landscaped yard and sparkling clean inground swimming pool. Everything about this home is sparkling clean, as well as very tastefully painted. The smaller home is a 2006 28x68 mobile home with 3 bedrooms, 2 baths. This home was purchased by the seller with the following higher quality upgrades: carpet, insulation, dry wall, windows, and vinyl. The master bedroom has a walk in closet. There is an 8x28 porch across the front, and two sets of concrete, extra wide steps leading to the doors, along with a ramp. The kitchen also has upgraded appliances, including the self cleaning smooth top stove. There is a 4 Ton AC/Heat pump with this home. This home does not feel or look like a mobile home! There is also a detached 24 x 29 garage (also built in 2006) which is fully wired and is air conditioned. There is also a smaller workshop (16 x 24) at the rear of the property behind the br

    This property is off market, which means it's not currently listed for sale or rent on Zillow. This may be different from what's available on other websites or public sources.
    Zillow last checked:

    Listing updated:

    Listed by:

    Donna Chastang 850-982-0834,

    SOUTHLAND REAL ESTATE SALES, INC

    Bought with:

    Janet Moore

    RE/MAX INFINITY

    Kimberly Fagan

    RE/MAX INFINITY

    Source: PAR,MLS#: 419151MLS Logo

    Facts & features

    Interior

    Bedrooms & bathrooms
    • Bedrooms: 3
    • Bathrooms: 2
    • Full bathrooms: 2
    Primary bedroom
    • Level: First
    • Area: 224
    • Dimensions: 16 x 14
    Bedroom
    • Level: First
    • Area: 141.6
    • Dimensions: 12 x 11.8
    Bedroom 1
    • Level: First
    • Area: 142.78
    • Dimensions: 12.1 x 11.8
    Bedroom 2
    • Level: First
    • Area: 193.6
    • Dimensions: 17.6 x 11
    Bedroom 3
    • Level: First
    • Area: 138.6
    • Dimensions: 14 x 9.9
    Dining room
    • Level: First
    • Area: 175.44
    • Dimensions: 13.6 x 12.9
    Kitchen
    • Level: First
    • Area: 133.56
    • Dimensions: 12.6 x 10.6
    Heating
    • Heat Pump, Fireplace(s)
    Cooling
    • Heat Pump, Ceiling Fan(s)
    Appliances
    • Included: Electric Water Heater, Dishwasher, Microwave, Refrigerator
    • Laundry: Inside
    Features
    • Cathedral Ceiling(s), Ceiling Fan(s)
    • Flooring: Tile, Carpet
    • Windows: Blinds, Drapes
    • Has basement: No
    • Has fireplace: Yes
    Interior area
    • Total structure area: 3,662
    • Total interior livable area: 3,662 sqft

    Property

    Parking
    • Total spaces: 4
    • Parking features: 2 Car Garage, Garage Door Opener
    • Garage spaces: 2
    Features
    • Levels: One
    • Stories: 1
    • Patio & porch: Patio
    • Has private pool: Yes
    • Pool features: In Ground, Vinyl
    • Fencing: Back Yard,Cross Fenced,Privacy
    Lot
    • Size: 2 Acres
    • Dimensions: 198X440
    • Features: Central Access
    Details
    • Parcel number: 131n290000010070000
    • Zoning description: Agricultural

    Construction

    Type & style
    • Home type: SingleFamily
    • Architectural style: Traditional
    • Property subtype: Single Family Residence
    Materials
    • Frame
    • Roof: Shingle
    Condition
    • Resale
    • New construction: No
    • Year built: 1993

    Utilities & green energy

    • Electric: Circuit Breakers
    • Sewer: Septic Tank
    • Water: Public
    Green energy
    • Energy efficient items: Heat Pump

    Community & neighborhood

    Location
    • Region: Milton
    • Subdivision: None

    HOA & financial

    HOA
    • Has HOA: No

    Other

    Other facts
    • Price range: $280K - $539.2K
    • Road surface type: Paved

    Price history

    DateEventPrice
    9/23/2013Sold$280,000$76/sqft
    Source: PAR #419151 Report a problem

    Public tax history

    Tax history is unavailable.

    Neighborhood: 32571

    Nearby schools

    GreatSchools rating
    Schools provided by the listing agent
    • Elementary: Pea Ridge
    • Middle: AVALON
    • High: Pace

    Source: PAR. This data may not be complete. We recommend contacting the local school district to confirm school assignments for this home.

    Get pre-qualified for a loan
    At Zillow Home Loans, we can pre-qualify you in as little as 5 minutes with no impact to your credit score.

    An equal housing lender. NMLS #10287.

    Sell for more on Zillow
    Get a Zillow Showcase℠ listing at no additional cost and you could sell for .
    $539,200
    2% more
    +$10,784
    With Zillow Showcase(estimated)
    $549,984