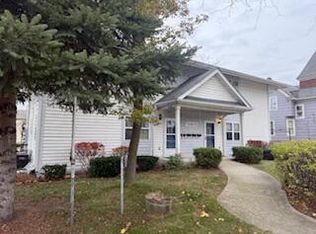
Prepare to be impressed! Originally a multifamily, this stunning home has been transformed into a one-of-a-kind single-family residence offering 3 bedrooms, 1.5 baths, plus a roughed-in third bathroom ready for your finishing touches. The showstopping chef's kitchen features an oversized granite island with a built-in professional-grade 6-burner gas range, custom cabinetry, stainless steel appliances, beverage refrigerator, and coffee bar. Original hardwood floors and timeless woodwork blend seamlessly with modern luxury throughout. Step outside to your own private backyard oasis with custom cedar accents, professional landscaping, illuminated steps, and low-maintenance turf-perfect for entertaining. Complete with a one car garage and an oversized driveway with parking for up to 5 vehicles
Contingent
$425,000
4417 7th AVENUE, Kenosha, WI 53140
3beds
2,574sqft
Single Family Residence
Built in 1920
8,712 Square Feet Lot
$421,500 Zestimate®
$165/sqft
$-- HOA
What's special
Modern luxury throughoutOne car garageTimeless woodworkCustom cedar accentsCustom cabinetryIlluminated stepsOversized granite island
- 23 days |
- 1,451 |
- 82 |
Zillow last checked:
Listing updated:
Listed by:
Tina Hilgenberg 262-321-5634,
Epique Realty
Source: WIREX MLS,MLS#: 1974283
Originating MLS: Metro MLS
Facts & features
Interior
Bedrooms & bathrooms
- Bedrooms: 3
- Bathrooms: 2
- Full bathrooms: 1
- 1/2 bathrooms: 1
Bedroom 2
- Level: Upper
- Area: 100
- Dimensions: 10 x 10
Bedroom 3
- Level: Upper
- Area: 100
- Dimensions: 10 x 10
Dining room
- Level: Main
- Area: 320
- Dimensions: 16 x 20
Kitchen
- Level: Main
- Area: 288
- Dimensions: 18 x 16
Living room
- Level: Main
- Area: 168
- Dimensions: 12 x 14
Office
- Level: Main
- Area: 195
- Dimensions: 13 x 15
Heating
- Natural Gas, Forced Air
Cooling
- Central Air
Appliances
- Included: Dishwasher, Dryer, Oven, Range, Refrigerator, Washer
Features
- High Speed Internet, Walk-In Closet(s)
- Basement: Full
Interior area
- Total structure area: 2,574
- Total interior livable area: 2,574 sqft
- Finished area above ground: 2,574
Property
Parking
- Total spaces: 1
- Parking features: Detached, 1 Car
- Garage spaces: 1
Features
- Levels: Two
- Stories: 2
- Patio & porch: Deck
Lot
- Size: 8,712 Square Feet
- Features: Sidewalks
Details
- Parcel number: 1122330483005
- Zoning: RES
Construction
Type & style
- Home type: SingleFamily
- Architectural style: Contemporary
- Property subtype: Single Family Residence
Materials
- Wood Siding
Condition
- 21+ Years
- New construction: No
- Year built: 1920
Utilities & green energy
- Sewer: Public Sewer
- Water: Public
- Utilities for property: Cable Available
Community & HOA
Location
- Region: Kenosha
- Municipality: Kenosha
Financial & listing details
- Price per square foot: $165/sqft
- Tax assessed value: $264,000
- Annual tax amount: $5,182
- Date on market: 8/1/2026
- Inclusions: Refrigerator, Gas Range, Washer And Dryer
- Exclusions: Seller's Personal Property
Estimated market value
Zestimate®
$421,500
Estimated sales range
$400,000 - $443,000
Rent Zestimate®
$2,379/mo
Price history
| Date | Event | Price |
|---|---|---|
| 8/11/2026 | Contingent | $425,000$165/sqft |
Source: | ||
| 8/1/2026 | Listed for sale | $425,000+325.4%$165/sqft |
Source: | ||
| 9/30/2013 | Sold | $99,900$39/sqft |
Source: Public Record Report a problem | ||
Public tax history
| Year | Property taxes | Tax assessment |
|---|---|---|
| 2025 | $4,695 +5.7% | $264,000 +57.4% |
| 2024 | $4,444 +6.6% | $167,700 |
| 2023 | $4,169 | $167,700 |
| 2022 | -- | $167,700 |
| 2021 | -- | $167,700 |
| 2020 | -- | $167,700 |
| 2019 | -- | $167,700 +49.1% |
| 2018 | -- | $112,500 |
| 2017 | -- | $112,500 |
| 2016 | $3,792 +18.3% | $112,500 +4% |
| 2015 | $3,207 -15.5% | $108,200 |
| 2014 | $3,793 +0.8% | $108,200 -17.9% |
| 2013 | $3,762 | $131,800 |
| 2012 | $3,762 -0.8% | $131,800 -12.2% |
| 2011 | $3,792 -0.8% | $150,100 |
| 2010 | $3,825 +13.5% | $150,100 -4.7% |
| 2009 | $3,369 +4.4% | $157,500 |
| 2008 | $3,226 +2.5% | $157,500 +2.7% |
| 2007 | $3,149 +15.9% | $153,300 |
| 2006 | $2,716 -2% | $153,300 +28.1% |
| 2005 | $2,771 +3.2% | $119,700 |
| 2004 | $2,684 +2.7% | $119,700 +12.9% |
| 2003 | $2,615 -7.7% | $106,000 |
| 2002 | $2,834 +6.9% | $106,000 -0.1% |
| 2001 | $2,651 +12.3% | $106,100 |
| 2000 | $2,360 | $106,100 |
Find assessor info on the county website
Monthly payment
Est. payment
Payment breakdown
Explore the cost of this home by adjusting the details. Changes won't be saved.Climate risks
Neighborhood: Harbor Side
Nearby schools
GreatSchools rating
- 5/10Grant Elementary SchoolGrades: PK-5Distance: 0.9 mi
- 4/10Washington Middle SchoolGrades: 6-8Distance: 1.1 mi
- 3/10Bradford High SchoolGrades: 9-12Distance: 1.9 mi
Schools provided by the listing agent
- District: Kenosha
Source: WIREX MLS. This data may not be complete. We recommend contacting the local school district to confirm school assignments for this home.
- $267,8004 bd2 ba2.1k sqft4411 7th Ave, Kenosha, WI 53140Off Market
Save - $311,3003 bd2 ba1.8k sqft4425 7th Ave, Kenosha, WI 53140Off Market
Save - $262,1003 bd2 ba1.6k sqft610 45th St, Kenosha, WI 53140Off Market
Save - $425,000-- bd-- ba-- sqft4405 7th Ave, Kenosha, WI 53140Sold
Save 
- $236,0002 bd1 ba1.1k sqft4414 6th Ave, Kenosha, WI 53140Off Market
Save - $239,7004 bd2 ba1.1k sqft4412 6th Ave, Kenosha, WI 53140Off Market
Save - $288,5004 bd2 ba1.3k sqft606 45th St, Kenosha, WI 53140Off Market
Save - $219,4002 bd1 ba853 sqft613 44th St, Kenosha, WI 53140Off Market
Save
A local agent can set up tours, give advice and negotiate with sellers.