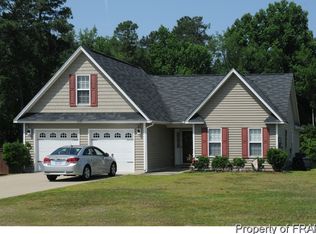
PHOTO IS LIKENESS. Home will have 2 car garage. THE "WILLIAMS" PLAN features a two story with grand foyer and formal dining room. Kitchen and living room are combined to create a large, open entertaining area with enough room for a breakfast table. Kitchen features granite countertops and a breakfast bar. Main floor master suite with large walk-in closet, dual vanity, tub and separate shower Laundry and half bath are also located downstairs. Upstairs features three bedrooms, a media room and two full bathrooms. Two bedrooms share a Jack and Jill bath with separate vanities. Ben Stout Construction reserves the right to change floor plans, home sizes, exterior materials and interior specifications without notice. All optional choices and amenity requests are subject to availability, pricing and construction cut-off dates.
This property is not currently displayed as for sale or rent on Zillow. This may be different from what's on other websites or public sources.