This 4 bedroom, 2.5 bath "better than brand new" home will WOW because of all of the extras and upgrades that have already been done for you! Step inside and immediately feel at home in the welcoming foyer that opens to a front flex room, perfect as a home office, sitting area, or play space. The main living area unfolds beautifully with durable and stylish waterproof engineered vinyl plank flooring that flows through the open-concept kitchen, dining area, and great room. The gourmet kitchen is outfitted with a 30" gas cooktop, WiFi-enabled double ovens, quartz countertops, and thoughtfully designed storage. The oversized island offers the perfect place to gather, while the adjacent dining area overlooks the private backyard. The great room is warm and inviting, centered around a gas-burning fireplace. A conveniently located 1/2 bath and mudroom "drop zone" space off the garage round out the main level. Upstairs, a spacious loft provides a versatile second living area, perfect for movie nights, a home gym, or a quiet retreat. The primary suite is tucked away for privacy and feels like a true escape, complete with a large walk-in closet featuring motion-sensing lighting and a well-appointed bath with double sinks and a large shower. The three additional bedrooms are generously sized and share a full hall bath. You'll love the thoughtfully placed upstairs laundry room too! Enjoy the convenience of smart home upgrades throughout, including WiFi-enabled lighting, HVAC, irrigation, and security system, along with energy-efficient LED lighting, spray foam insulation and a tankless water heater (Instant unlimited hot water!). Step outside and you'll find where this home truly sets itself apart from any other home in the neighborhood! Custom landscape design work and meticulously maintained, the yard is filled with mature Bermuda grass, custom stone-bordered beds, and an incredible variety of established perennials (return yearly=low maintenance), flowering plants, and specialty trees. The backyard is a private retreat perfect for hosting a summer BBQ, enjoying your morning coffee, or unwinding after a long day. Located in the established Bethany Manor neighborhood, residents enjoy access to a peaceful walking trail and dog park. This community has easy access to major highways, shopping, and dining, offering the perfect balance of accessibility and neighborhood charm. Don't forget to check out the 3-D tour to fully immerse yourself in this one of a kind home!
Closed
$447,900
4417 Bethany Manor Dr, Snellville, GA 30039
4beds
2,479sqft
Single Family Residence
Built in 2022
8,712 Square Feet Lot
$445,300 Zestimate®
$181/sqft
$2,738 Estimated rent
Home value
$445,300
$410,000 - $481,000
$2,738/mo
Zestimate® history
Owner options
List your home for rent
$2,738/mo
Rent Zestimate®
Find your next renter with Zillow Rental Manager. Plus, with online applications, you can quickly screen prospective tenants – for free.
$2,738/mo
Rent Zestimate®
Refinance and save
$3,597/mo
Est. payment
Refinancing to a lower rate could help reduce your monthly payments and save thousands over the life of the loan.
$3,597/mo
Est. payment
Explore your selling options
Work with a Zillow partner agent
Leverage their expertise and Zillow's premium Showcase listings to get your home seen by more buyers.
Get startedList with your own agent
Get your home in front of millions of buyers by listing it on Zillow.
Learn how to do itSell it yourself
Take full control of how buyers see your home on Zillow by listing For Sale by Owner (FSBO).
List your homeWhat's special
Zillow last checked:
Listing updated:
Listed by:
Keisha Woodbine 678-851-0206,
eXp Realty,
Samantha Welch 470-967-1527,
eXp Realty
Bought with:
Lloydie Ginyard, 396111
Call It Closed International
Source: GAMLS,MLS#: 10735842
Facts & features
Interior
Bedrooms & bathrooms
- Bedrooms: 4
- Bathrooms: 3
- Full bathrooms: 2
- 1/2 bathrooms: 1
Rooms
- Room types: Loft, Laundry, Library, Office, Bonus Room
Dining room
- Features: Dining Rm/Living Rm Combo
Kitchen
- Features: Kitchen Island, Pantry, Solid Surface Counters
Heating
- Central
Cooling
- Central Air, Ceiling Fan(s)
Appliances
- Included: Dishwasher, Double Oven, Cooktop, Ice Maker, Microwave, Oven, Refrigerator, Stainless Steel Appliance(s), Tankless Water Heater
- Laundry: Upper Level
Features
- Double Vanity, Tile Bath, Walk-In Closet(s)
- Flooring: Vinyl
- Windows: Double Pane Windows
- Basement: None
- Attic: Pull Down Stairs
- Number of fireplaces: 1
- Fireplace features: Masonry, Living Room, Gas Log
- Common walls with other units/homes: No Common Walls
Interior area
- Total structure area: 2,479
- Total interior livable area: 2,479 sqft
- Finished area above ground: 2,479
- Finished area below ground: 0
Property
Parking
- Total spaces: 6
- Parking features: Attached
- Has attached garage: Yes
Accessibility
- Accessibility features: Other
Features
- Levels: Two
- Stories: 2
- Patio & porch: Porch, Patio
- Exterior features: Garden, Sprinkler System
Lot
- Size: 8,712 Square Feet
- Features: None
Details
- Additional structures: Other
- Parcel number: R6036 451
- Special conditions: Covenants/Restrictions
Construction
Type & style
- Home type: SingleFamily
- Architectural style: Traditional
- Property subtype: Single Family Residence
Materials
- Stone, Wood Siding
- Foundation: Slab
- Roof: Composition
Condition
- Resale
- New construction: No
- Year built: 2022
Utilities & green energy
- Electric: 220 Volts
- Sewer: Public Sewer
- Water: Public
- Utilities for property: Cable Available, Electricity Available, High Speed Internet, Natural Gas Available, Phone Available, Sewer Connected, Water Available
Green energy
- Energy efficient items: Appliances, Insulation
Community & HOA
Community
- Features: Sidewalks, Street Lights
- Security: Smoke Detector(s), Security System
- Subdivision: BETHANY MANOR
HOA
- Has HOA: Yes
- Services included: Other
- HOA fee: $800 annually
Location
- Region: Snellville
Financial & listing details
- Price per square foot: $181/sqft
- Tax assessed value: $424,800
- Annual tax amount: $6,004
- Date on market: 4/17/2026
- Cumulative days on market: 12 days
- Listing agreement: Exclusive Right To Sell
- Listing terms: Cash,Conventional,FHA,VA Loan,Other
- Electric utility on property: Yes
Price history
| Date | Event | Price |
|---|---|---|
| 5/14/2026 | Sold | $447,900$181/sqft |
Source:  GAMLS #10735842 Report a problem GAMLS #10735842 Report a problem | ||
| 4/30/2026 | Pending sale | $447,900$181/sqft |
Source: GAMLS #10735842 Report a problem | ||
| 4/17/2026 | Listed for sale | $447,900-5.8%$181/sqft |
Source: GAMLS #10735842 Report a problem | ||
| 5/18/2022 | Sold | $475,665$192/sqft |
Source: Public Record Report a problem | ||
| 2/7/2022 | Pending sale | $475,665$192/sqft |
Source: GAMLS #10004497 Report a problem | ||
| 1/14/2022 | Price change | $475,665+2.1%$192/sqft |
Source:  FMLS GA #6973999 Report a problem FMLS GA #6973999 Report a problem | ||
| 1/4/2022 | Price change | $465,665+1.1%$188/sqft |
Source:  Meritage Homes Report a problem Meritage Homes Report a problem | ||
| 11/19/2021 | Listed for sale | $460,665$186/sqft |
Source: Meritage Homes Report a problem | ||
Public tax history
| Year | Property taxes | Tax assessment |
|---|---|---|
| 2025 | $6,004 +14.3% | $169,920 |
| 2024 | $5,253 -11.9% | $169,920 -5.5% |
| 2023 | $5,964 +382.9% | $179,840 +571% |
| 2022 | $1,235 | $26,800 |
Find assessor info on the county website
Neighborhood: 30039
Nearby homes
- $425,7004 bd3 ba2.3k sqft4437 Bethany Manor Dr, Snellville, GA 30039Off Market
- $465,7004 bd3 ba2.6k sqft4416 Bethany Manor Dr, Snellville, GA 30039Off Market
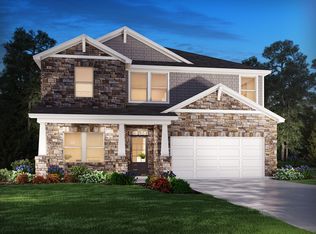
- $419,8004 bd3 ba2.3k sqft4406 Bethany Manor Dr, Snellville, GA 30039Off Market
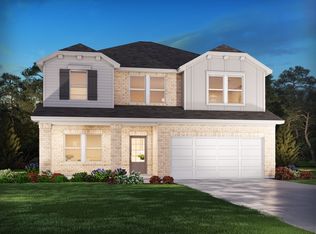
- $481,3004 bd3 ba3.1k sqft4426 Bethany Manor Dr, Snellville, GA 30039Off Market
- $493,1005 bd3 ba3.3k sqft4387 Bethany Manor Dr, Snellville, GA 30039Off Market
- $485,0005 bd3 ba2.7k sqft4477 Bethany Manor Dr, Snellville, GA 30039Sold
- $438,1004 bd3 ba2.4k sqft4376 Bethany Manor Dr, Snellville, GA 30039Off Market
- $494,0005 bd3 ba2.9k sqft4436 Bethany Manor Dr, Snellville, GA 30039Off Market
Nearby schools
GreatSchools rating
- 6/10Partee Elementary SchoolGrades: PK-5Distance: 1.7 mi
- 5/10Shiloh Middle SchoolGrades: 6-8Distance: 1.1 mi
- 3/10Shiloh High SchoolGrades: 9-12Distance: 0.9 mi
Schools provided by the listing agent
- Elementary: Partee
- Middle: Shiloh
- High: Shiloh
Source: GAMLS. This data may not be complete. We recommend contacting the local school district to confirm school assignments for this home.
Get a cash offer in 3 minutes
Find out how much your home could sell for in as little as 3 minutes with a no-obligation cash offer.
Estimated market value
$445,300
Get a cash offer in 3 minutes
Find out how much your home could sell for in as little as 3 minutes with a no-obligation cash offer.
Estimated market value
$445,300
- Georgia
- Gwinnett County
- Snellville
- 30039
- 4417 Bethany Manor Dr
Nearby cities
Nearby neighborhoods
Nearby zip codes
Other Snellville Topics
